BLYTH BUILDERSSUFFOLK
← Our projects

Residential Extension | Heveningham, Suffolk

Making room
for family life.

A Suffolk cottage extension in Heveningham

More space to gather.
A closer connection to the garden.

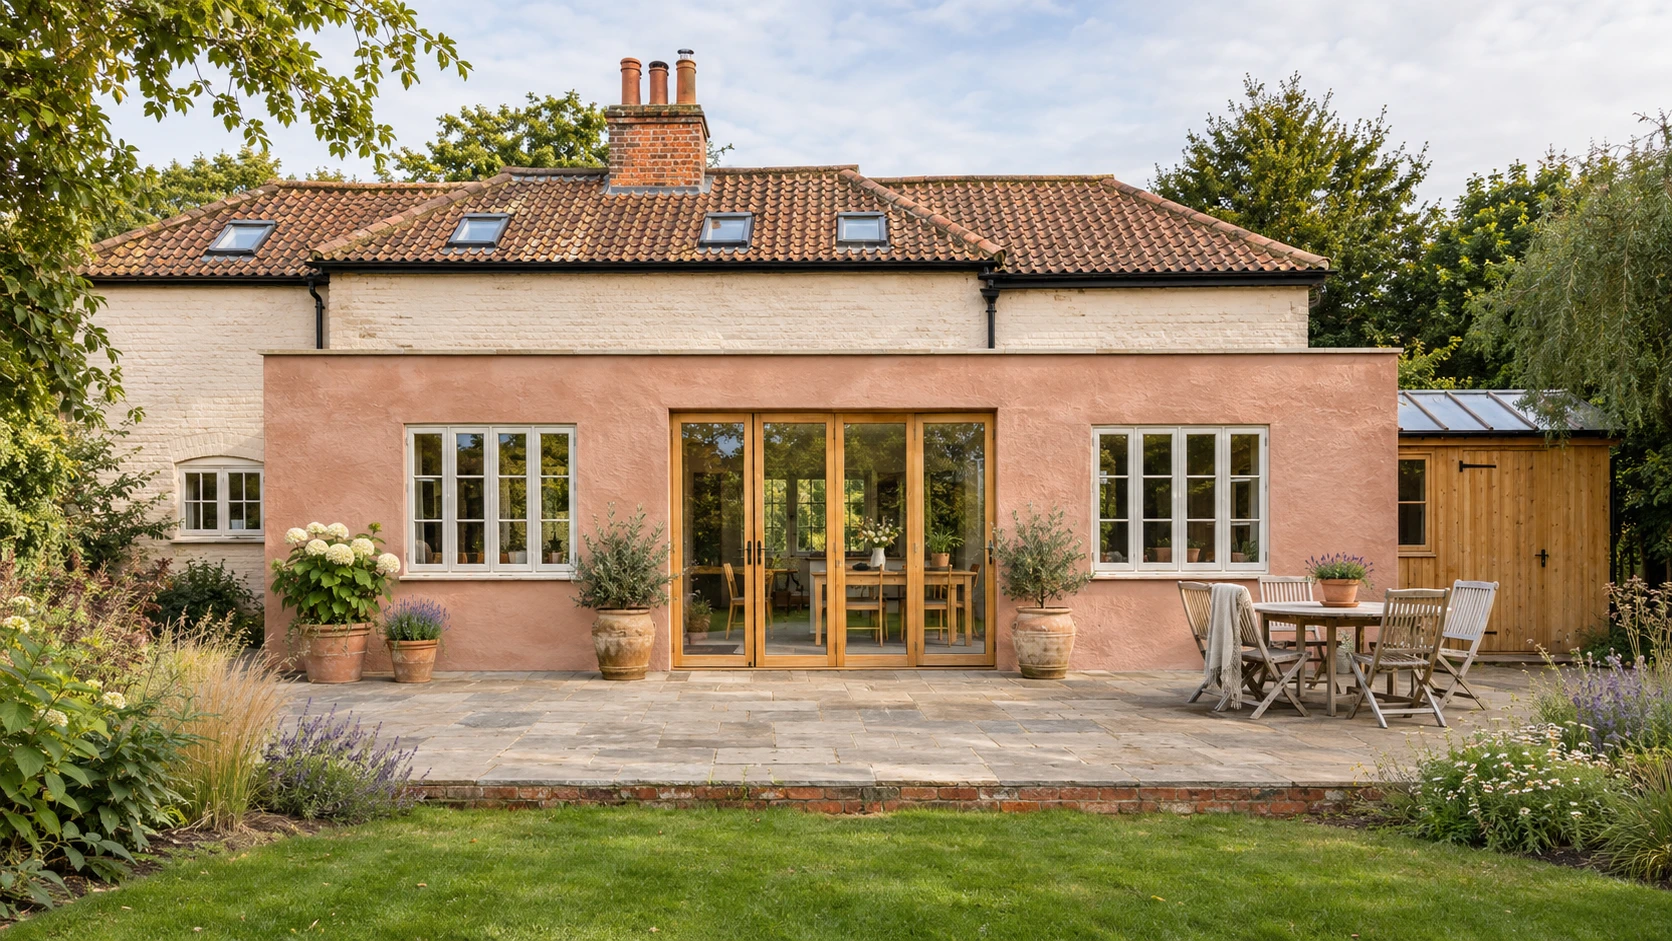
AI-assisted visualisation of the Heveningham cottage extension with pink render, timber glazed doors and a garden terrace
01 / A vision for the finished space · AI-assisted project visualisation

The story

A home that
evolves with you.

In the Suffolk countryside, our homes often have a way of evolving over time.

Some have stood for generations, gradually adapting to the changing needs of the families who call them home. Others have been extended, altered and reimagined, each new addition becoming another chapter in the building's story.

This cottage in Heveningham is a lovely example of how an existing country home can be given a new lease of life.

The starting point

A cottage
with room to grow.

Set in the quiet Suffolk village of Heveningham, just a few miles from Halesworth, the original property had the familiar character of a traditional country cottage: old brickwork, a weathered pantiled roof and views out towards the garden.

The project involved creating a substantial new living area across the rear of the house, providing a more generous and versatile space for everyday life.

Rather than simply adding another room, the extension was an opportunity to change how the home could be enjoyed.

More space to gather, more natural light and a better connection between the house and garden.

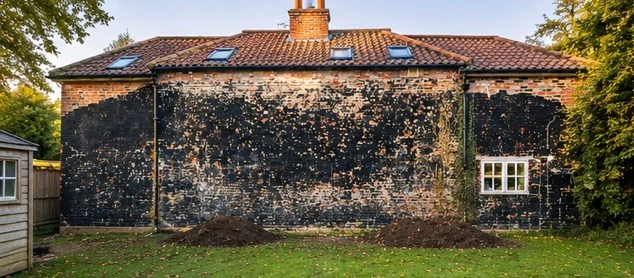
Original cottage rear elevation before the extension
02 / The original rear elevation

Taking shape

Building
from the ground up.

The transformation began with the practical business of making space for the new structure.

The original rear elevation was exposed, the site prepared and the foundations established.

From there, the extension began to take shape.

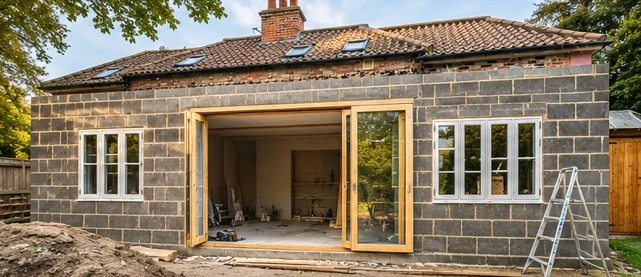
Blockwork walls defined the new room, while a wide opening at its centre was designed to accommodate generous glazed doors leading towards the garden.

Traditional-style windows were positioned on either side, helping the extension retain a connection with the character of the original cottage.

As the walls rose and the roof structure came together, the scale of the new living area became apparent.
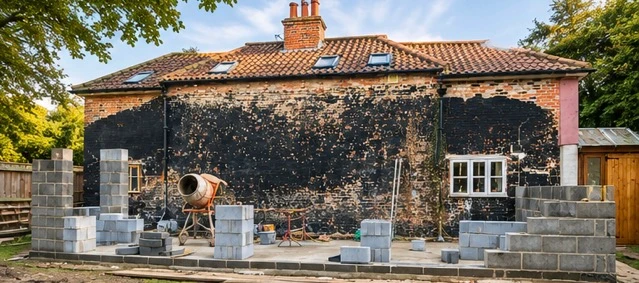
Early blockwork defining the footprint of the cottage extension
03 / Establishing the new room
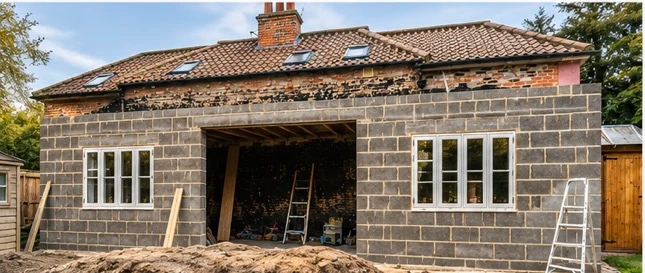
Blockwork extension shell with traditional-style windows and a central garden opening
04 / Walls, windows and the garden opening
Garden doors installed in the blockwork extension
05 / Opening the room towards the garden

Inside the extension

Creating
a space of its own.

Inside, the design brought together traditional details and a more contemporary approach to family living.

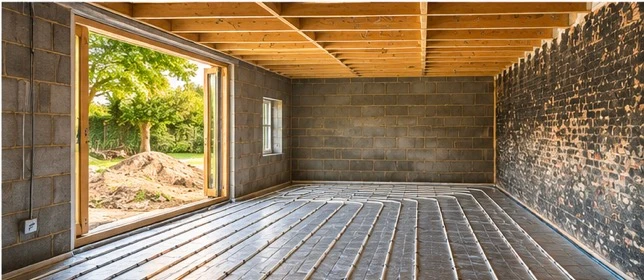
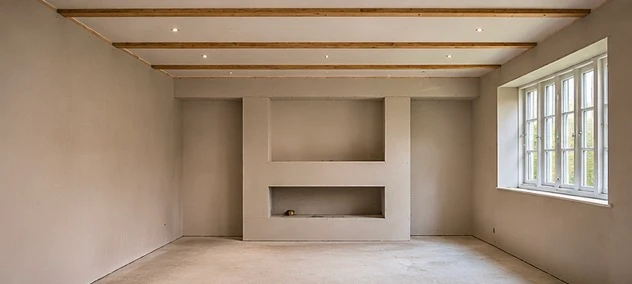
Exposed timber ceiling beams introduced warmth and character, while the generous proportions created a sense of openness that contrasted with the more intimate rooms often found in older cottages.

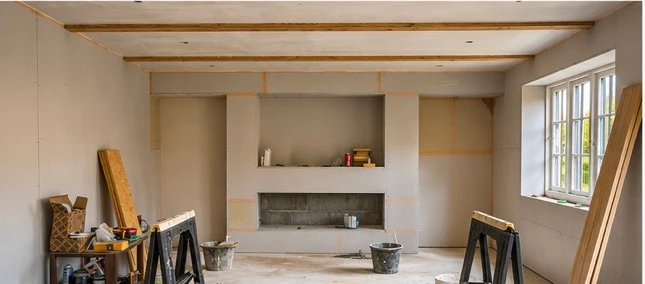
A recessed feature wall was incorporated at one end of the room, providing a focal point within the new living space.

Large glazed doors opened the room towards the garden, allowing natural light to become an important part of the interior.

As the plasterboarding and finishing work progressed, what had once been an exposed building site began to feel like a natural extension of the home.

Extension interior showing timber roof structure and underfloor heating pipework
06 / The structure and layers beneath the finish
Plasterboard walls and recessed feature wall during interior works
07 / Shaping the interior
Plastered extension interior with timber ceiling beams and recessed feature wall
08 / The room ready for its next chapter

Everyday living

Somewhere to spend
time together.

One of the pleasures of building residential extensions is seeing the possibilities emerge as the work takes shape.

A room that begins as foundations and blockwork eventually becomes somewhere for everyday living.

A place to settle down at the end of the day, to enjoy time with family, to entertain friends or simply to sit and look out towards the garden.

These are the things that make the work worthwhile.

At its heart, this project was about making an existing home more comfortable, more spacious and better suited to the way people live today.

And while the transformation required plenty of traditional building skills, the ambition was refreshingly simple.

To create a space that feels as though it has always belonged.

Your next chapter

An extension built
around everyday living.

At Blyth Builders, we believe some of the most rewarding projects are those that help people rediscover what they love about their homes.

Whether it's opening up an older property, adding a new family room or creating a better connection with the garden, good building work should enhance the home you already have.

We're a small Suffolk building firm, and we take pride in creating practical, thoughtfully built spaces that people can enjoy for years to come.

Considering an extension to your Suffolk home?

We undertake residential extensions, renovations and general building work throughout Halesworth, Southwold and the surrounding villages.

07760 181940Tell us about your project ↗