Conversions
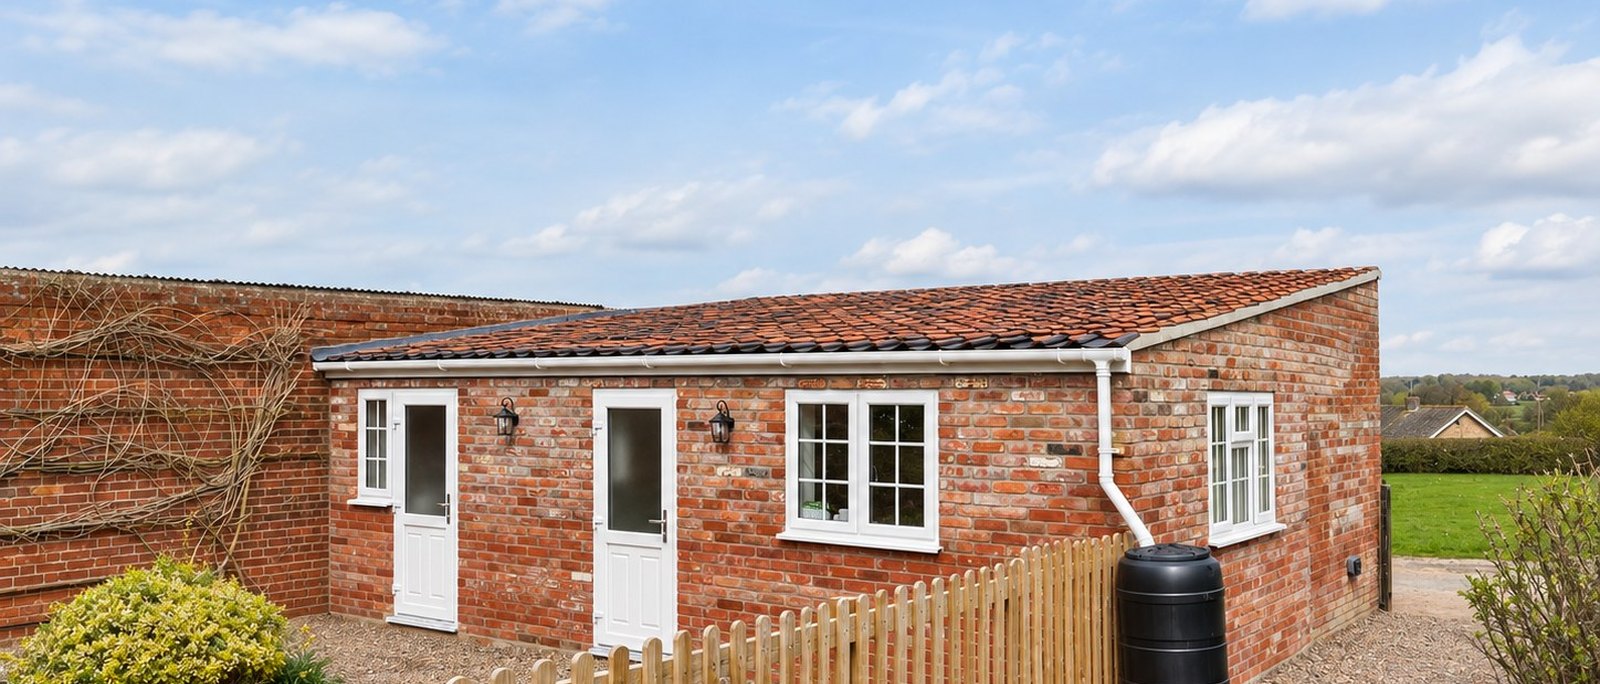
Barns, outbuildings and lofts made into rooms that are warm, dry and properly insulated.
Barn, outbuilding, garage and loft conversions around Halesworth, Saxmundham and the Suffolk coast, from structural work and insulation to the finished room.
Conversions, done properly.
Barn, outbuilding, garage and loft conversions around Halesworth, Saxmundham and the Suffolk coast, from structural work and insulation to the finished room.
The work is planned around the building as it is, priced against the drawings, and run by one site manager from the first day to the last. What gets covered up is photographed first.
Ask about a conversion
What matters
- 01
Structure before finishes
Old agricultural buildings were not built to be lived in. We survey the frame, the walls and the ground, and put in the steel, underpinning or new roof structure the engineer specifies.
- 02
Insulation that does not cause damp
Breathable build-ups on old walls, warm-roof construction where the rafters allow, and ventilation designed in rather than added later.
- 03
Light where it was never planned
Rooflights, glazed screens in old openings and new openings where consent allows, set out so the building still reads as what it was.
Materials and methods
- Structural steel and engineered timber
- Wood-fibre and rigid insulation
- Lime plaster and plasterboard
- Rooflights and glazed screens
- Reclaimed pamments and oak boards
Questions
Does a barn conversion need planning permission?
Usually, though some agricultural buildings can be converted under permitted development rules. We will check the position with you before design starts.
Can you convert a loft in an older house?
Often, if the roof structure and head height allow. We check the structure and the stair position first and tell you whether it is worth pursuing.
Will a converted barn be warm?
Yes, if the insulation and airtightness are designed properly. Most of that work is invisible when finished, which is why we photograph it as we go.
Start with a conversation about the house.
Tell us where the house is and what you have in mind. We will come and look, and say honestly what we think.