Selected work
Kitchens & Bathrooms
Everyday rooms, thoughtfully finished.
A closer look at fitted kitchens and bathroom interiors, with room to appreciate the layouts, materials and details.
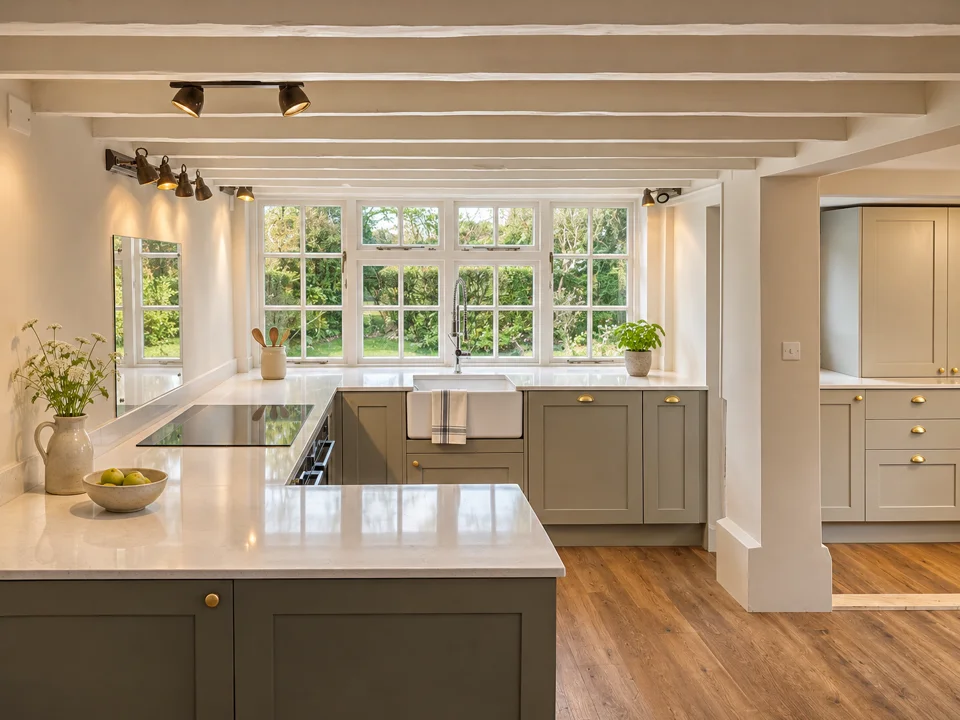
A light-filled kitchen in Ubbeston
Painted cabinetry, pale worktops and garden-facing windows give this kitchen a calm, welcoming feel.
View the kitchen gallery →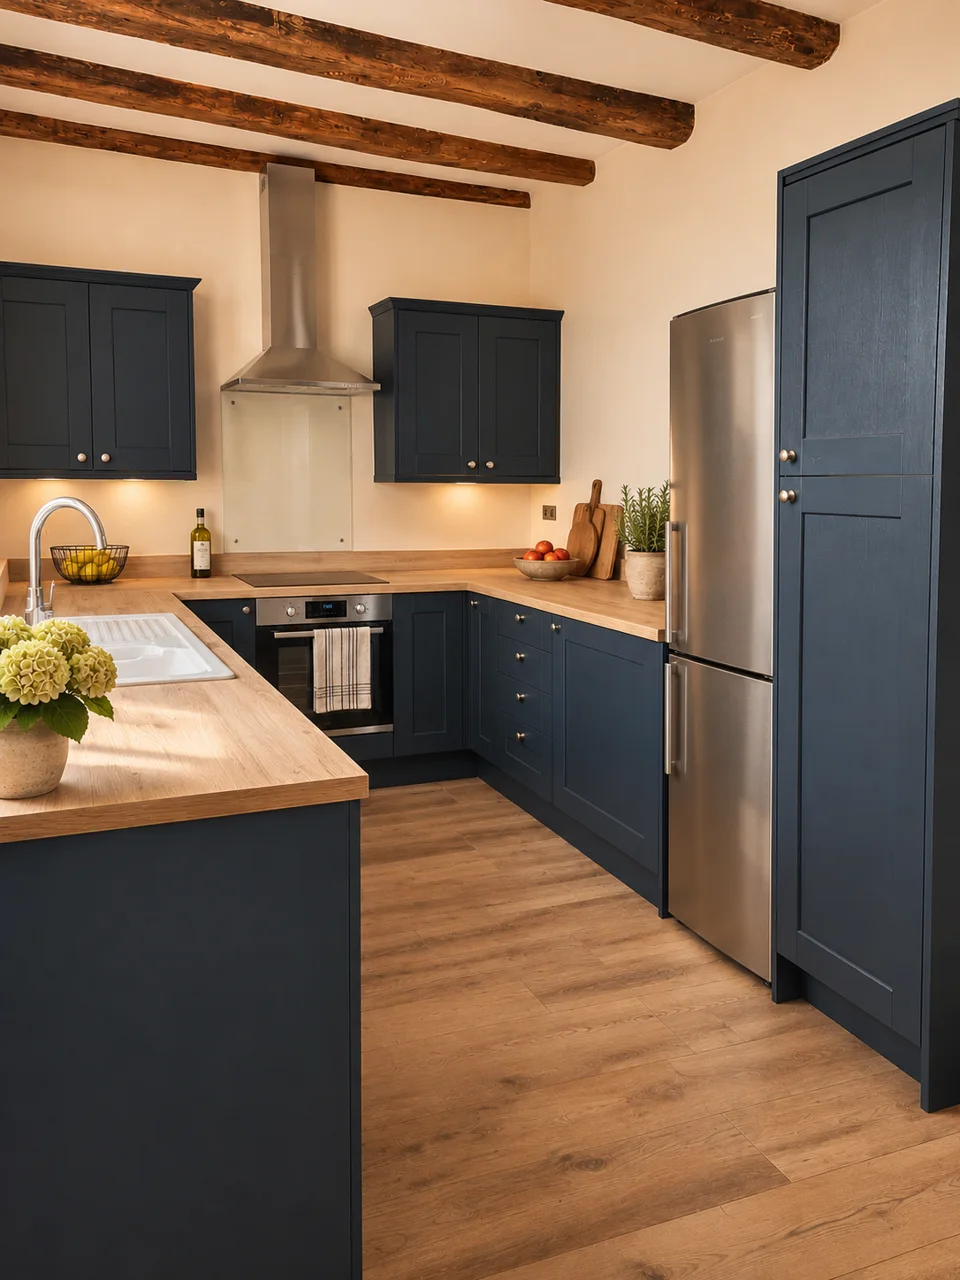
A kitchen beneath the beams
Deep blue cabinetry and warm wood tones sit beneath exposed ceiling beams.
View the kitchen gallery →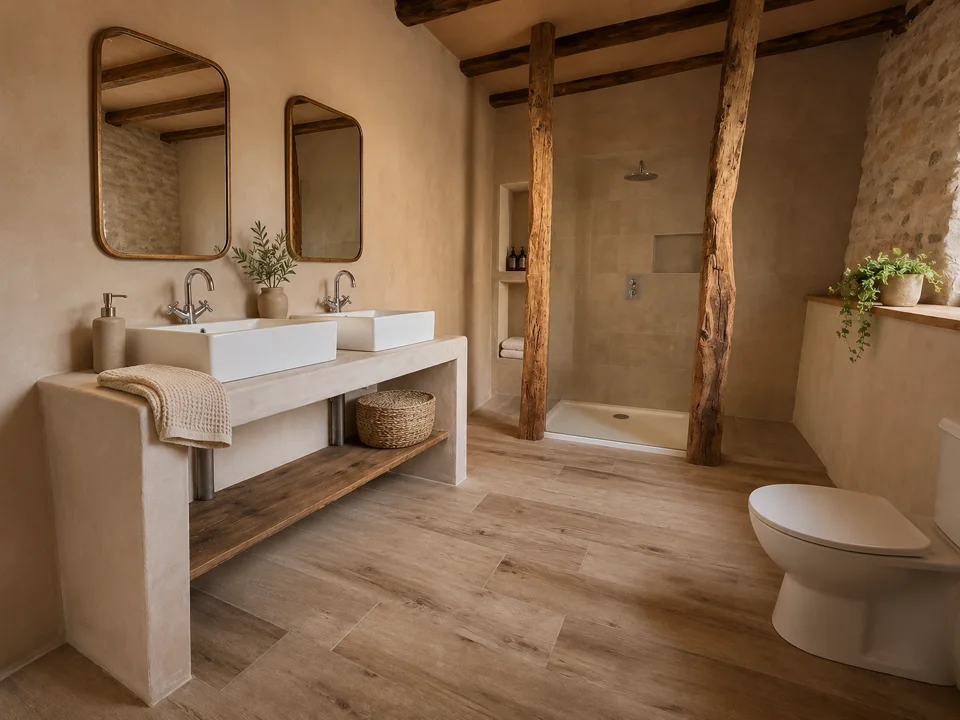
Selected bathroom interior
Texture, warmth and everyday comfort
Twin basins and warm neutral finishes sit alongside exposed timber. A selected view of the room; further project details will follow.
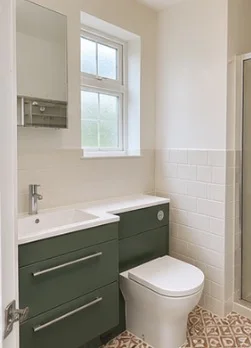
A compact cloakroom in Reydon
A green vanity brings colour and useful storage to this compact cloakroom in Reydon, alongside white wall tiles and a patterned floor.
A conversation about your home
Thinking about your next project?
Tell us about the room and the changes you have in mind. We’ll be pleased to discuss the next steps.