What we do
Building work for older houses and new ones.
Five kinds of work, one way of doing it: survey properly, price honestly, build to the drawings, and photograph what will be covered up.
How we work
- 01
Survey before price
We look at the building, the ground and the drawings before we write a number down. Provisional sums are stated, not hidden.
- 02
Build to the drawings
Changes are agreed in writing with a cost before they happen. If the building throws up something unexpected, you hear about it the same day.
- 03
Show the work
Footings, structure, insulation and first fix are photographed before they are covered. You get the pictures, and so does Building Control.
What we do
Renovations
Whole-house and partial renovations of older properties around Halesworth, Southwold and the Suffolk coast: roofs, walls, floors, damp, services and the rooms inside.
RenovationsExtensions
Single and two-storey extensions to houses around Halesworth, Southwold, Saxmundham and Aldeburgh, in brick, flint, render or timber, with the structure, roof and finishes handled by one contractor.
ExtensionsPeriod & listed properties
Repairs, alterations and extensions to listed and period houses in Halesworth, Walberswick, Southwold and Aldeburgh, using lime, reclaimed brick and traditional methods where the building needs them.
Period & listed propertiesConversions
Barn, outbuilding, garage and loft conversions around Halesworth, Saxmundham and the Suffolk coast, from structural work and insulation to the finished room.
ConversionsNew homes
New houses on single plots around Halesworth, Southwold, Leiston and Aldeburgh, built by one contractor from groundworks to handover.
New homes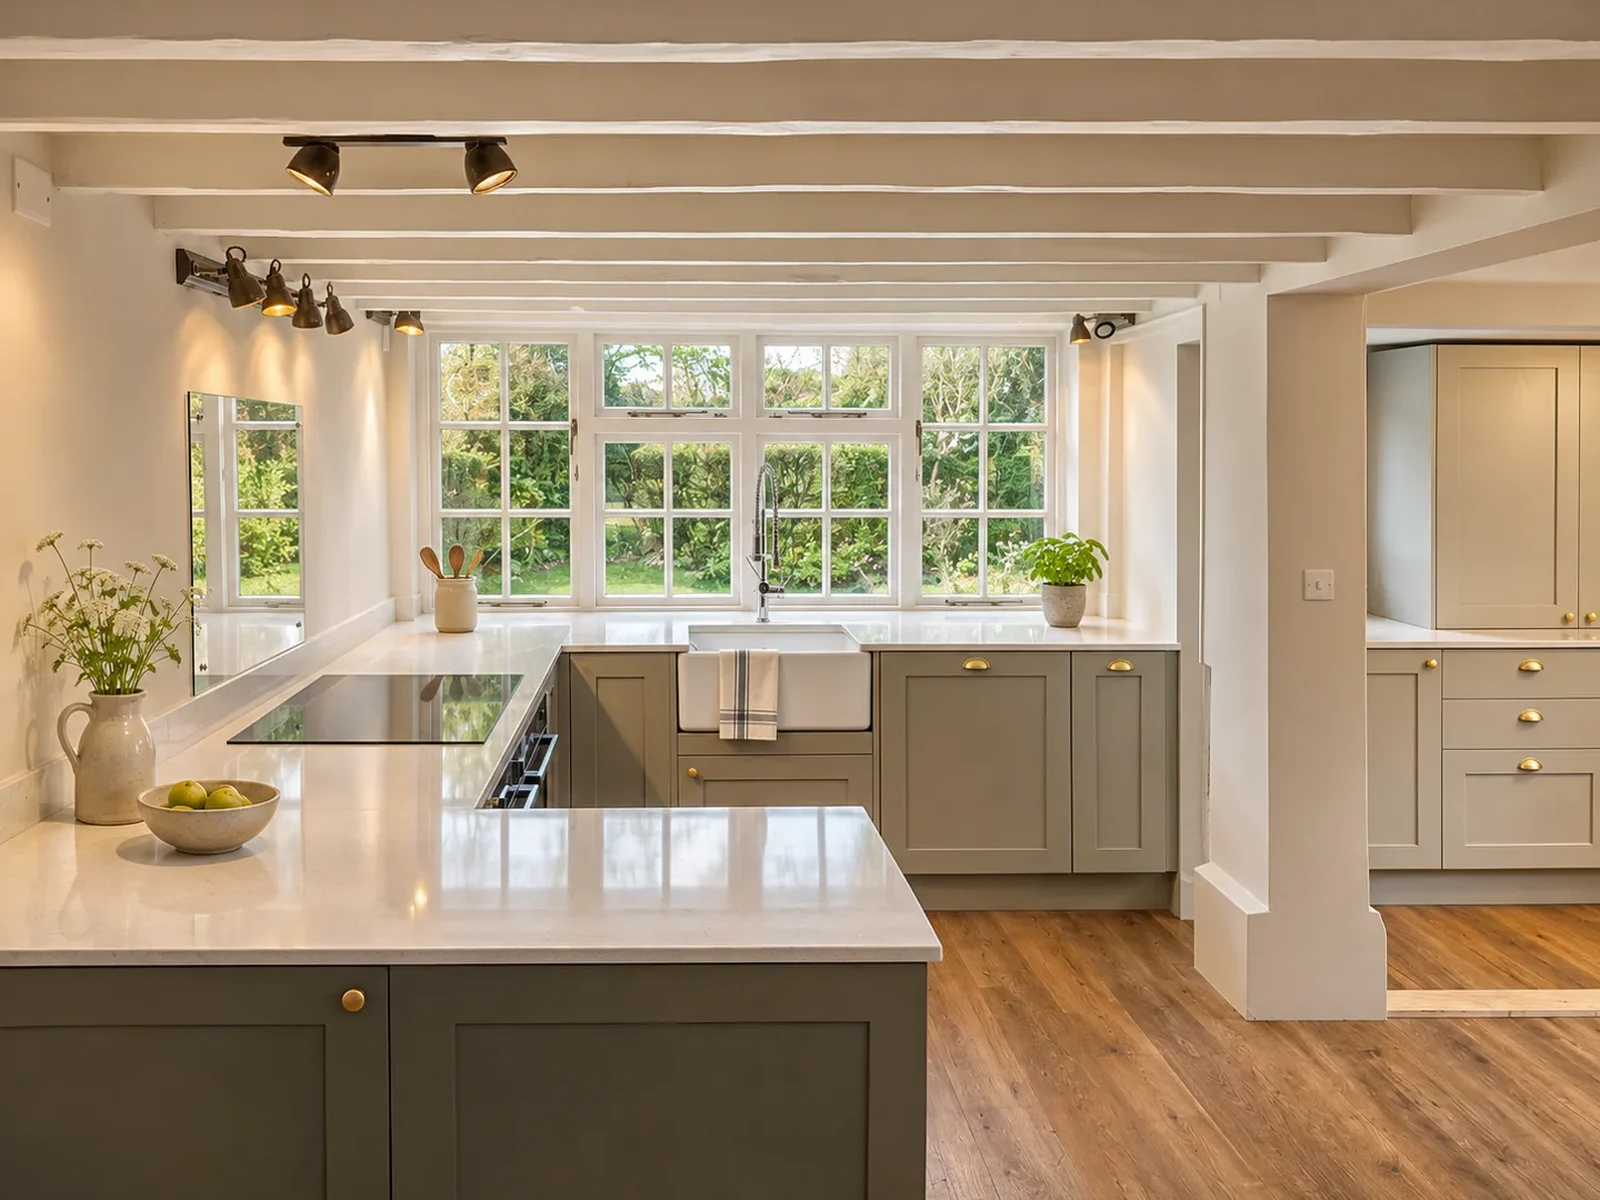
Kitchen installations
Kitchen fitting and installation, from cabinets and worktops to flooring, tiling and finishing touches. Planned around the way you cook, gather and use the room.
Kitchen installations
01Featured project

Mells, near Halesworth
Mells outbuilding renovation
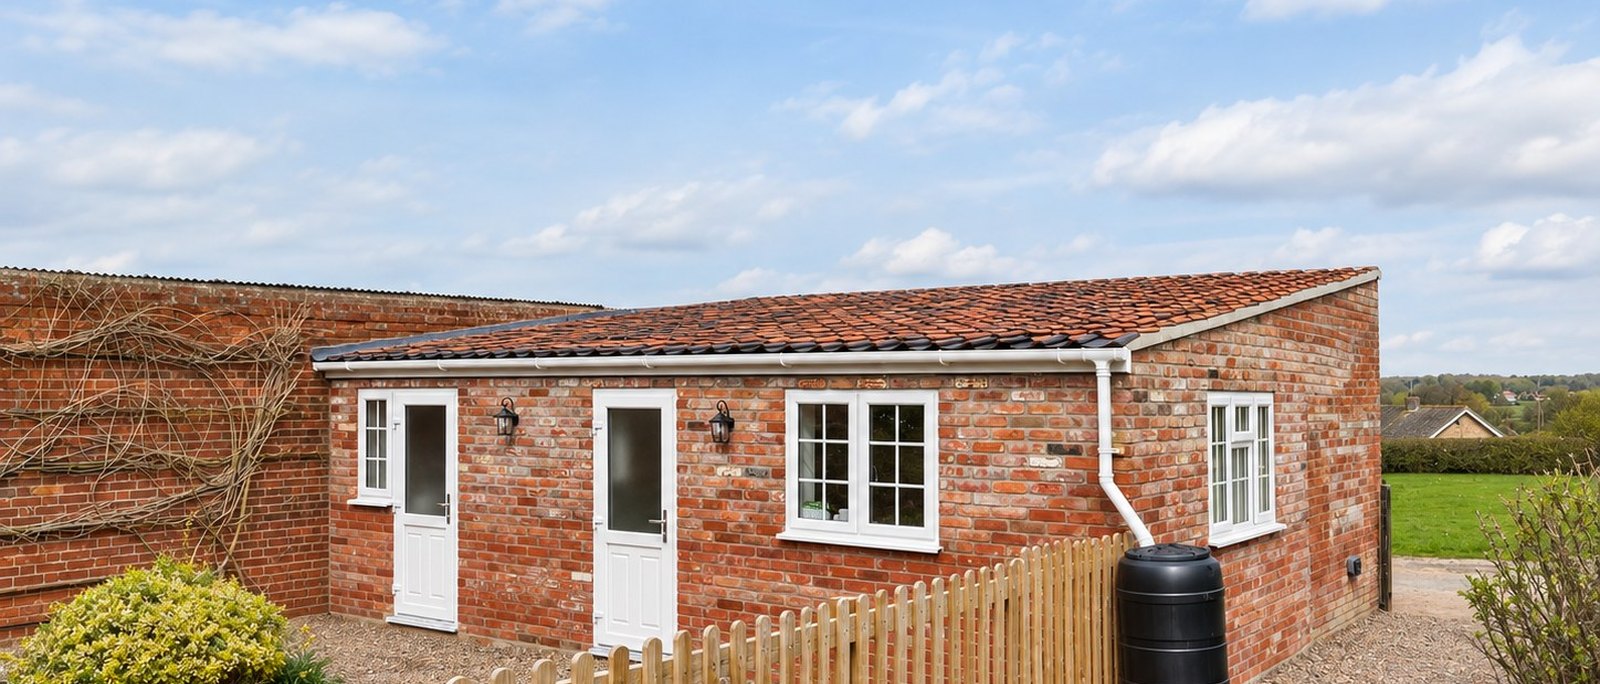
A brick outbuilding re-roofed, given new doors and windows, and finished inside as a usable room with two rooflights. The original walls were kept.
See the project
Who we work with
Architects, designers and engineers.
Most of our jobs come with drawings from an architect or designer, and we prefer it that way. We price from them, build to them, and raise questions early rather than on site.
If you do not yet have a designer, we can suggest local practices we have worked with. [Names to be added once confirmed.]
Talk to us about a project
Common questions
What size of job do you take on?
Mostly extensions, whole-house renovations, conversions and new houses. We are not the right people for very small repairs, and we will say so.
Do you work from my architect’s drawings?
Yes. We price and build from approved drawings and a specification, and we work with the architect through the job.
How do you quote?
A site visit, then a written quotation against the drawings with any provisional sums stated clearly. Estimates are marked as estimates.
Who will be on site?
Our own team for the core trades, with subcontractors we have used for years for electrics, plumbing and specialist work. One site manager throughout.
Where do you work?
Within about twenty miles of Heveningham: Halesworth, Southwold, Walberswick, Saxmundham, Leiston, Thorpeness, Aldeburgh and the villages between.
Start with a conversation about the house.
Tell us where the house is and what you have in mind. We will come and look, and say honestly what we think.
Kitchen & Bathroom Installations
Thoughtfully finished rooms for everyday living.
Explore Kitchen & Bathroom Installations →