Extensions
Extensions built to suit the house they join.
Single and two-storey extensions to houses around Halesworth, Southwold, Saxmundham and Aldeburgh, in brick, flint, render or timber, with the structure, roof and finishes handled by one contractor.
Extensions, done properly.
Single and two-storey extensions to houses around Halesworth, Southwold, Saxmundham and Aldeburgh, in brick, flint, render or timber, with the structure, roof and finishes handled by one contractor.
The work is planned around the building as it is, priced against the drawings, and run by one site manager from the first day to the last. What gets covered up is photographed first.
Ask about an extension
What matters
- 01
Footings that suit the ground
Suffolk clay moves. We dig to what the engineer and Building Control ask for, not to a standard depth.
- 02
A junction that looks right
Where new meets old is where extensions succeed or fail. Brick bond, roof pitch, eaves line and joinery style are matched or deliberately contrasted, never left to chance.
- 03
Weathertight before winter
We programme the shell so the roof is on and the openings glazed before the wet months, and finish inside through them.
Modern methods
Modern construction, traditional standards.
Alongside traditional masonry, we can offer engineered extension systems for jobs where speed, efficiency and less disruption matter.
These systems are made largely off-site and assembled at the house. That shortens the structural part of the build, insulates well, and leaves plenty of room in the design.
Rapid build
A shorter, more controlled programme on site, for the jobs that suit it.
Engineered
Designed and made as a complete building system, with the structure worked out from the start.
Precision-built
Components made off-site for accuracy, consistency and less waste.
Modern construction
Current methods, finished and detailed to the standard you would expect from a traditional builder.
Less disruption
Less time building the main structure on site, so less weather, mess and upheaval around the home.
We look at each project on its own and recommend traditional construction, a modern system, or a mix of the two, depending on the house, the design and what you need.
[Which systems and suppliers, if any are to be named, to be confirmed by Sophie. Copy supplied 30 Sep 2026 and edited to house style.]
Materials and methods
- Matching or reclaimed brick
- Flint with lime
- Lime and silicone renders
- Timber cladding
- Clay pantiles
- Painted timber or aluminium joinery
Related work
All projects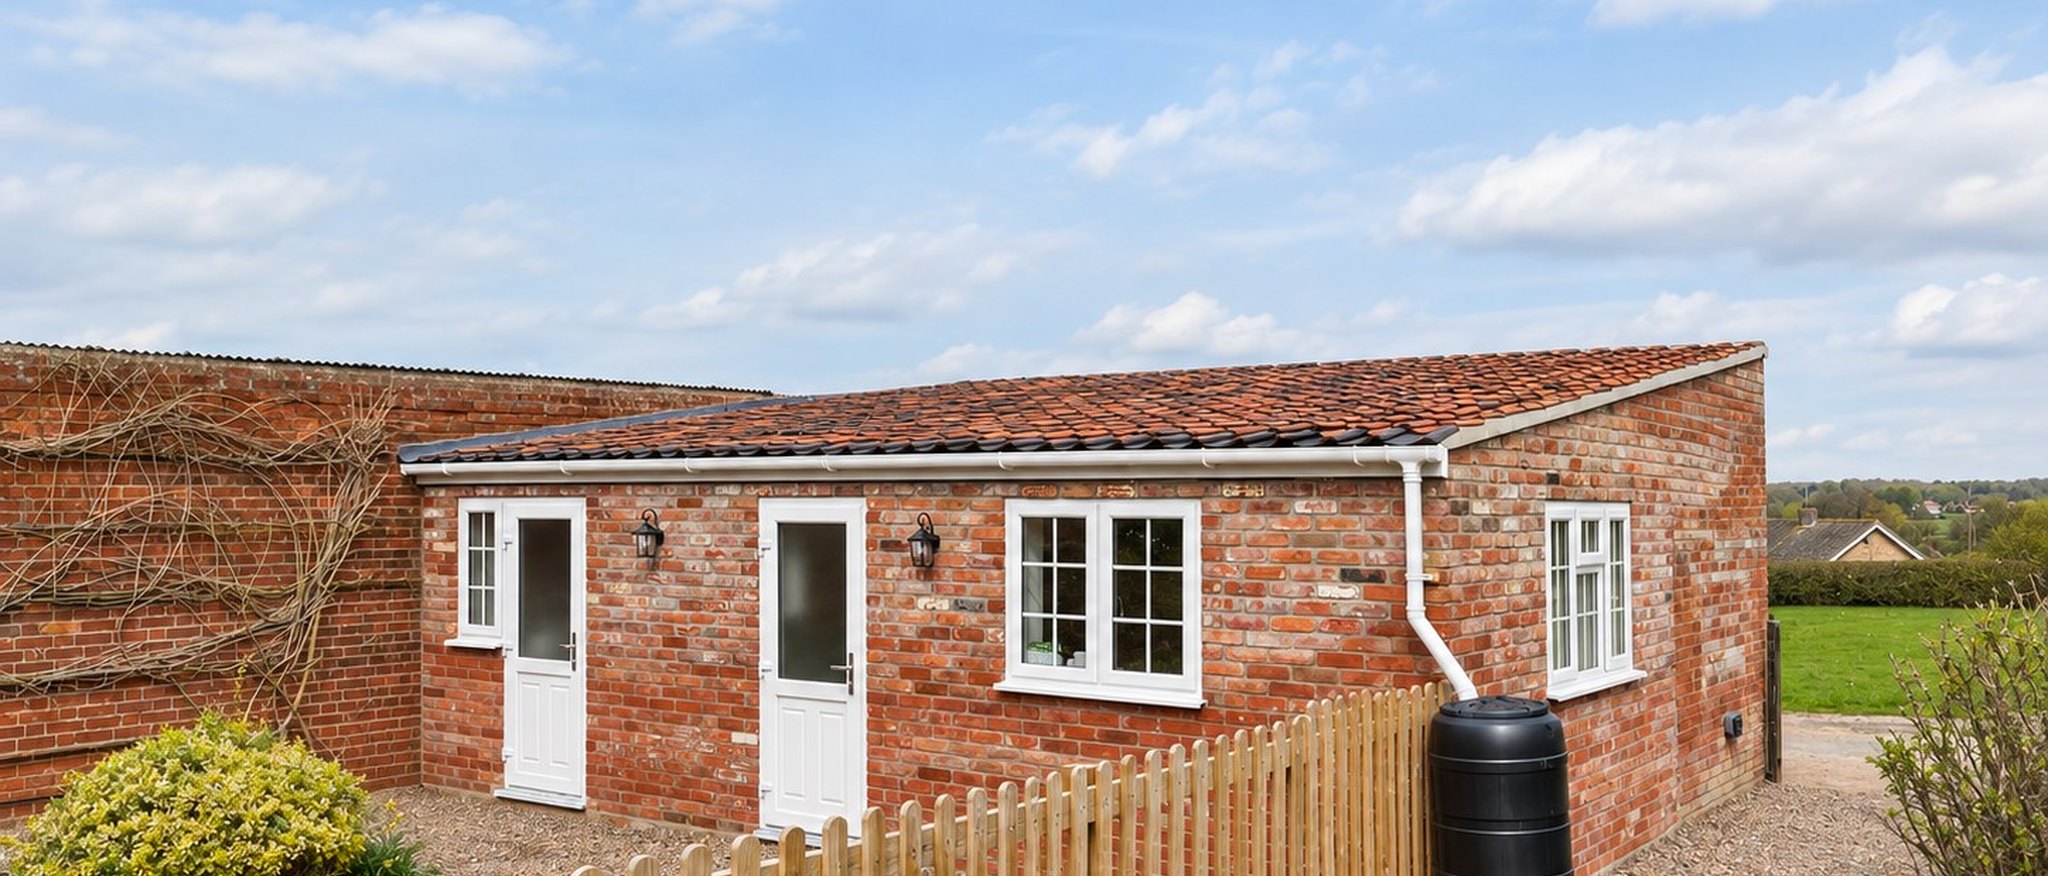
Outbuilding renovation
Mells outbuilding renovation
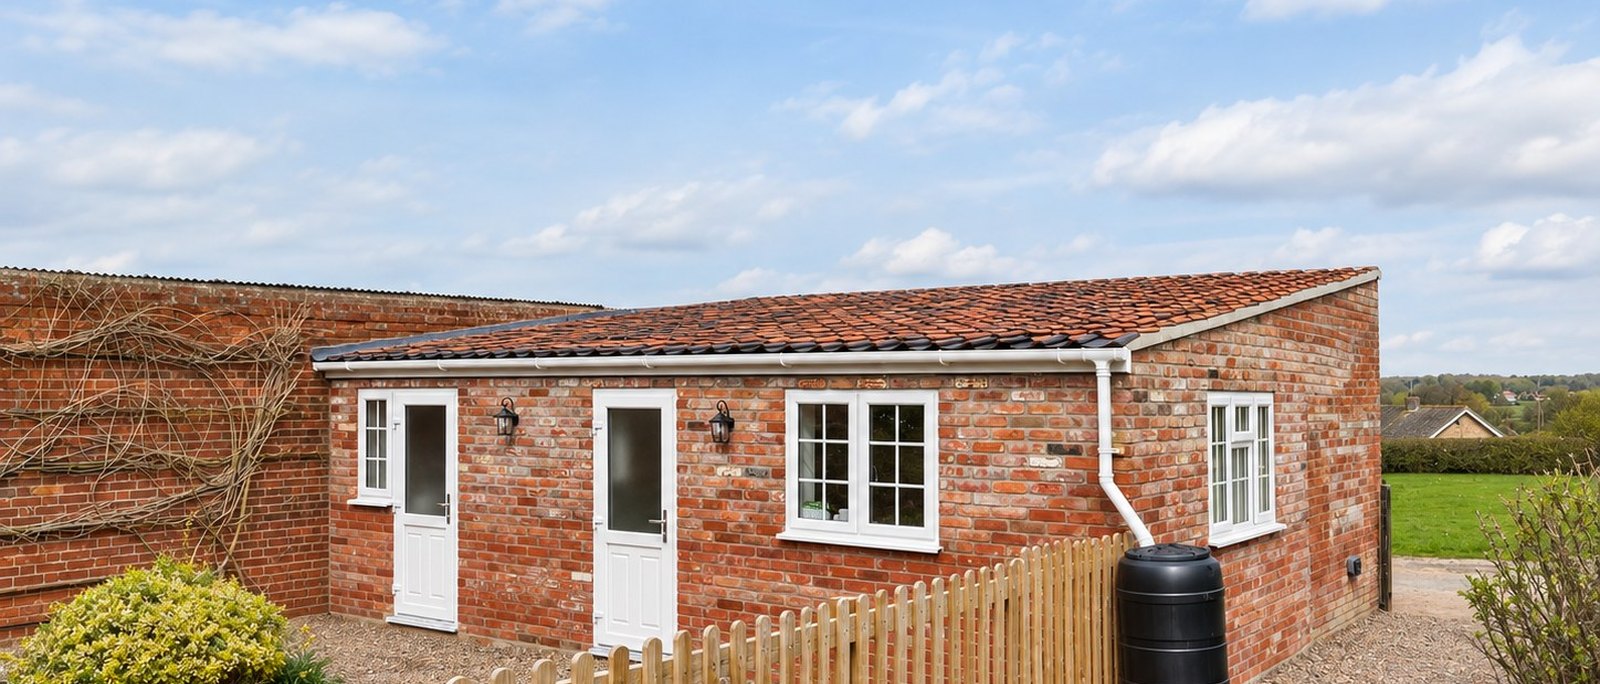
A single-storey brick outbuilding near Halesworth, re-roofed in clay pantiles, given new doors and windows, and finished inside as a room lit by two rooflights.
See the project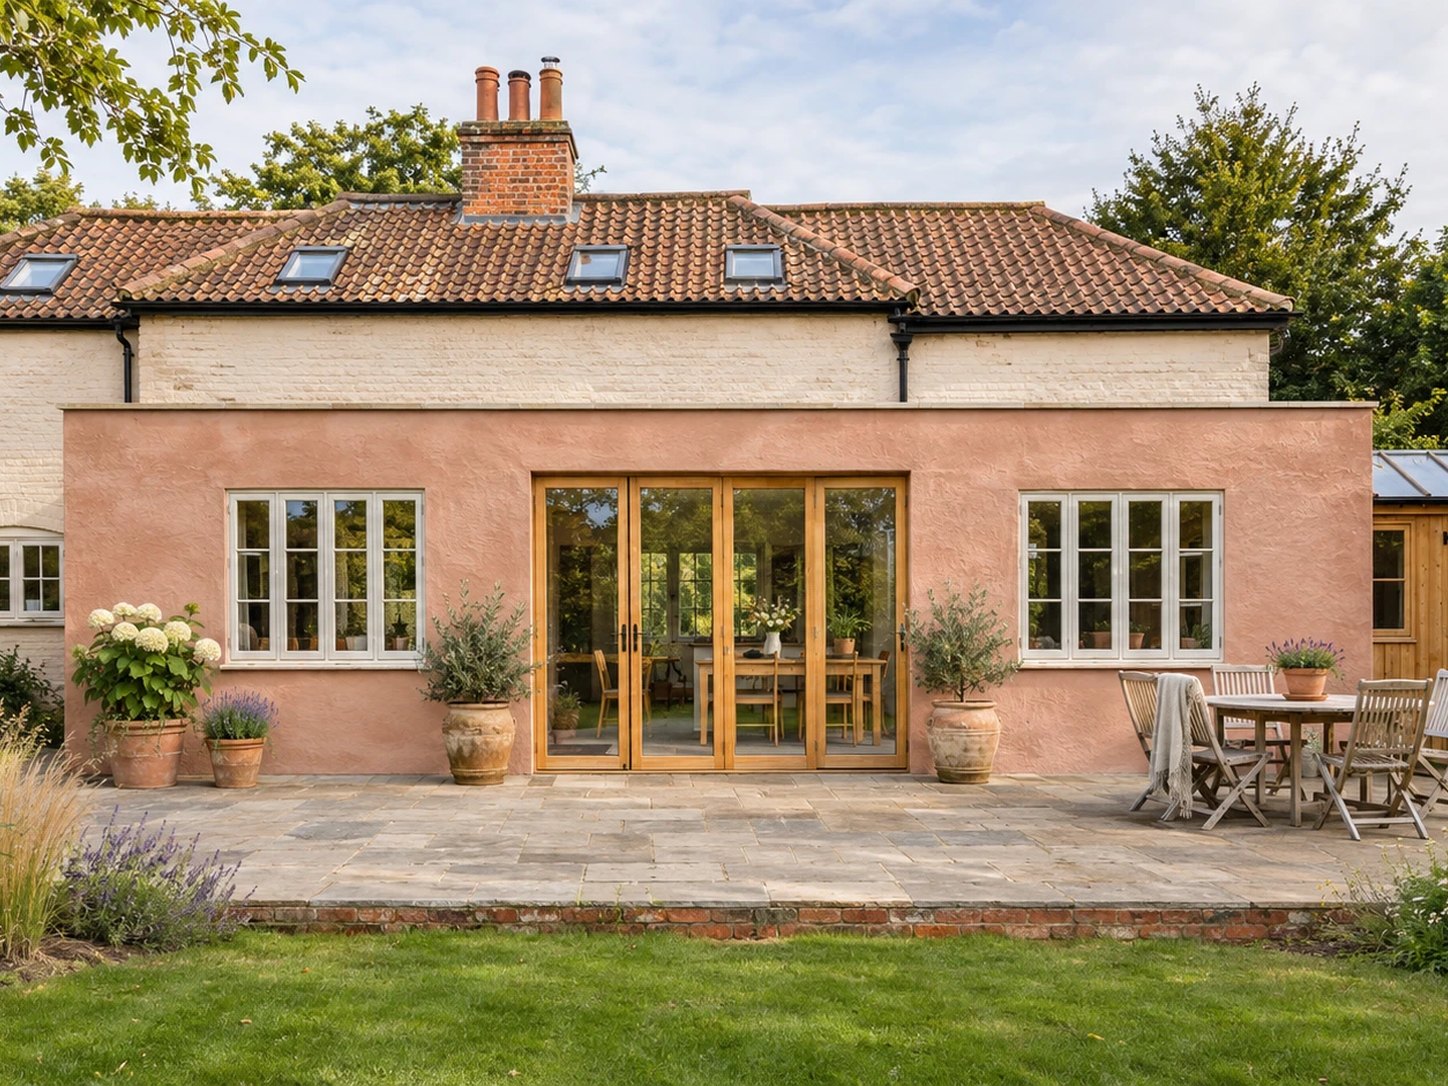
Rear extension
Heveningham Extension
A single-storey rear extension to a cottage at Heveningham, with glazed doors onto a terrace and the garden.
See the project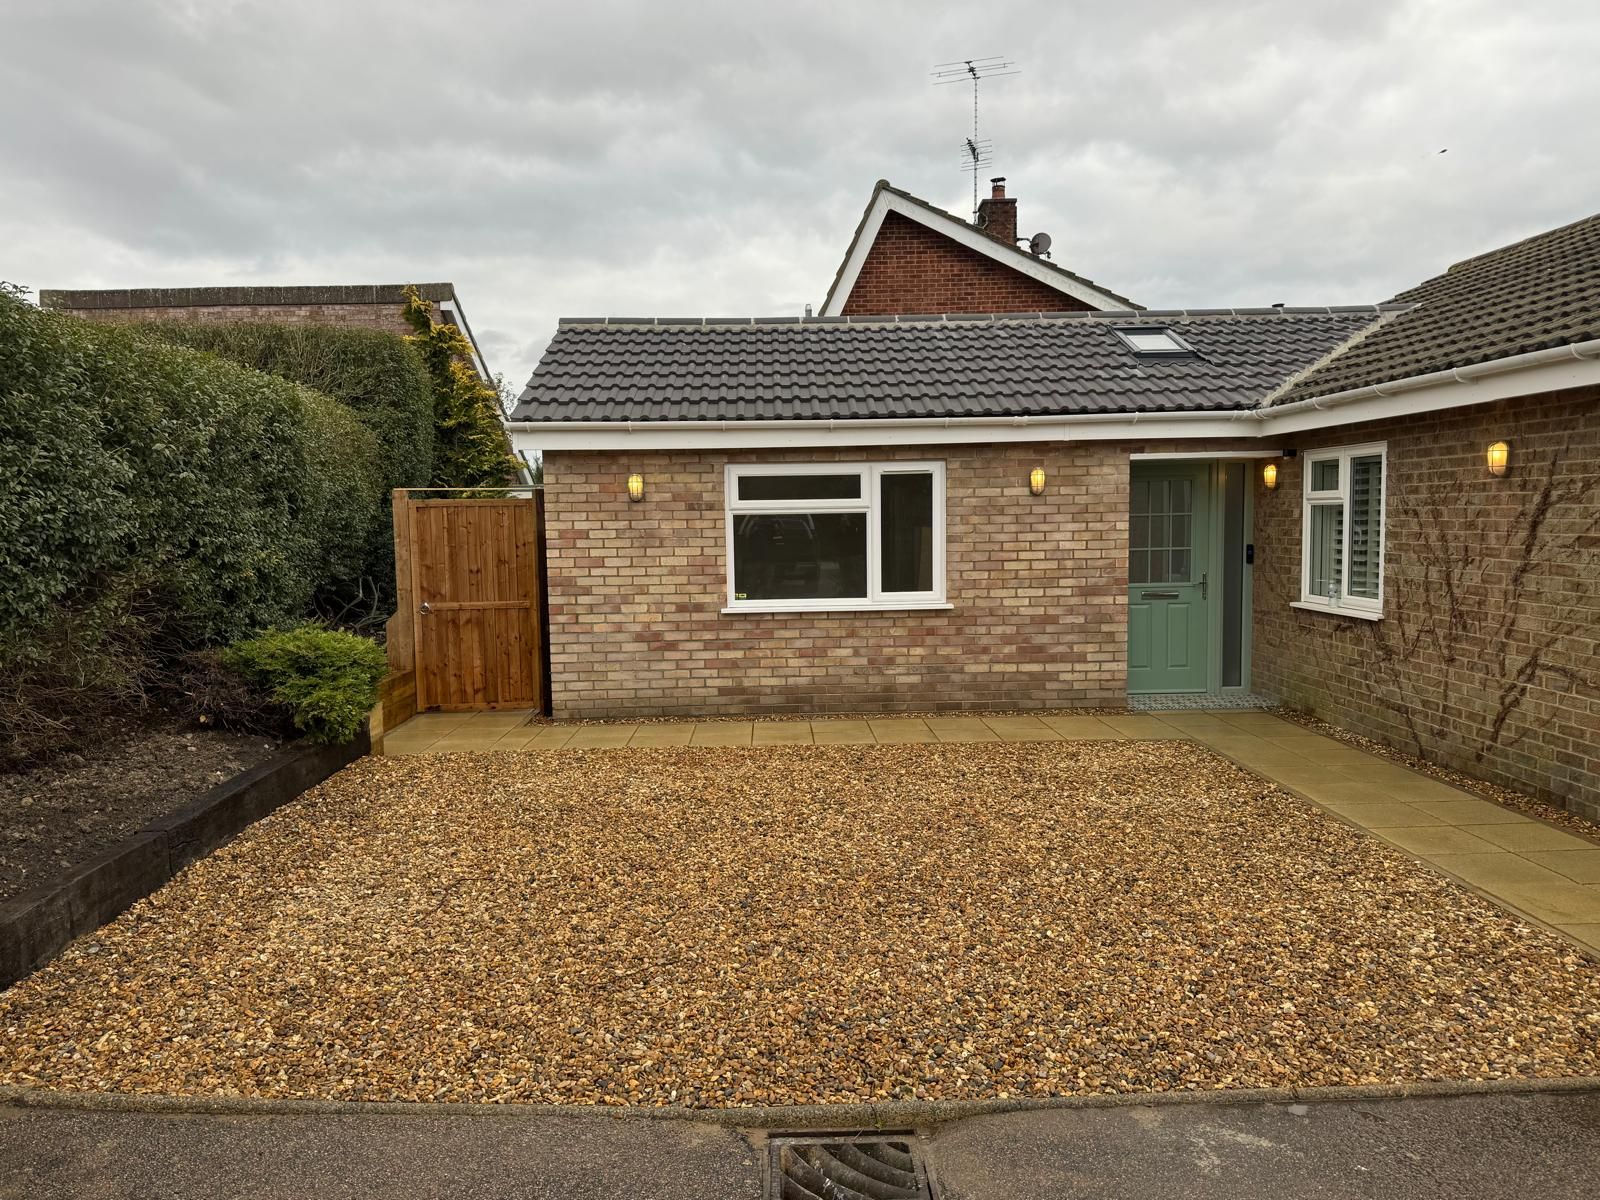
Residential extension
Reydon Extension
A residential extension to a bungalow at Reydon, near Southwold.
See the project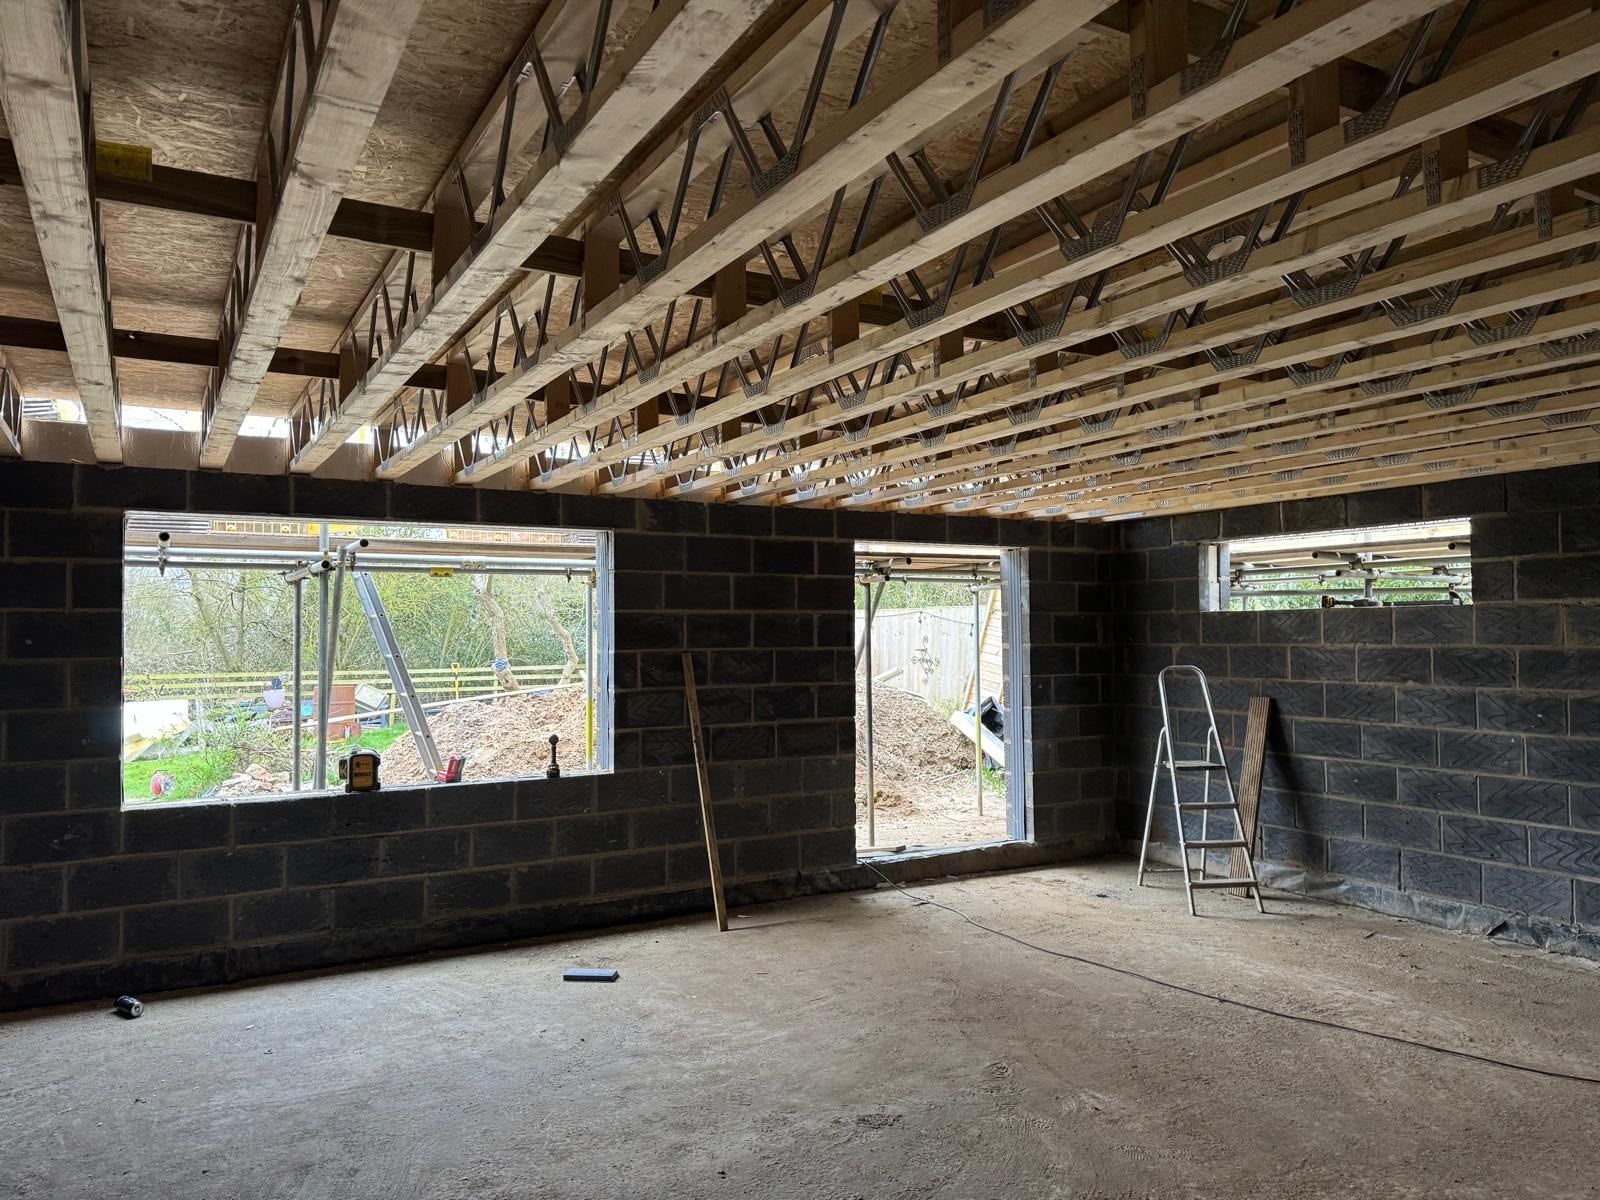
Living, dining and gym extension · In progress
Roydon Extension
A living, dining and gym extension to a house at Roydon, near Diss.
See the project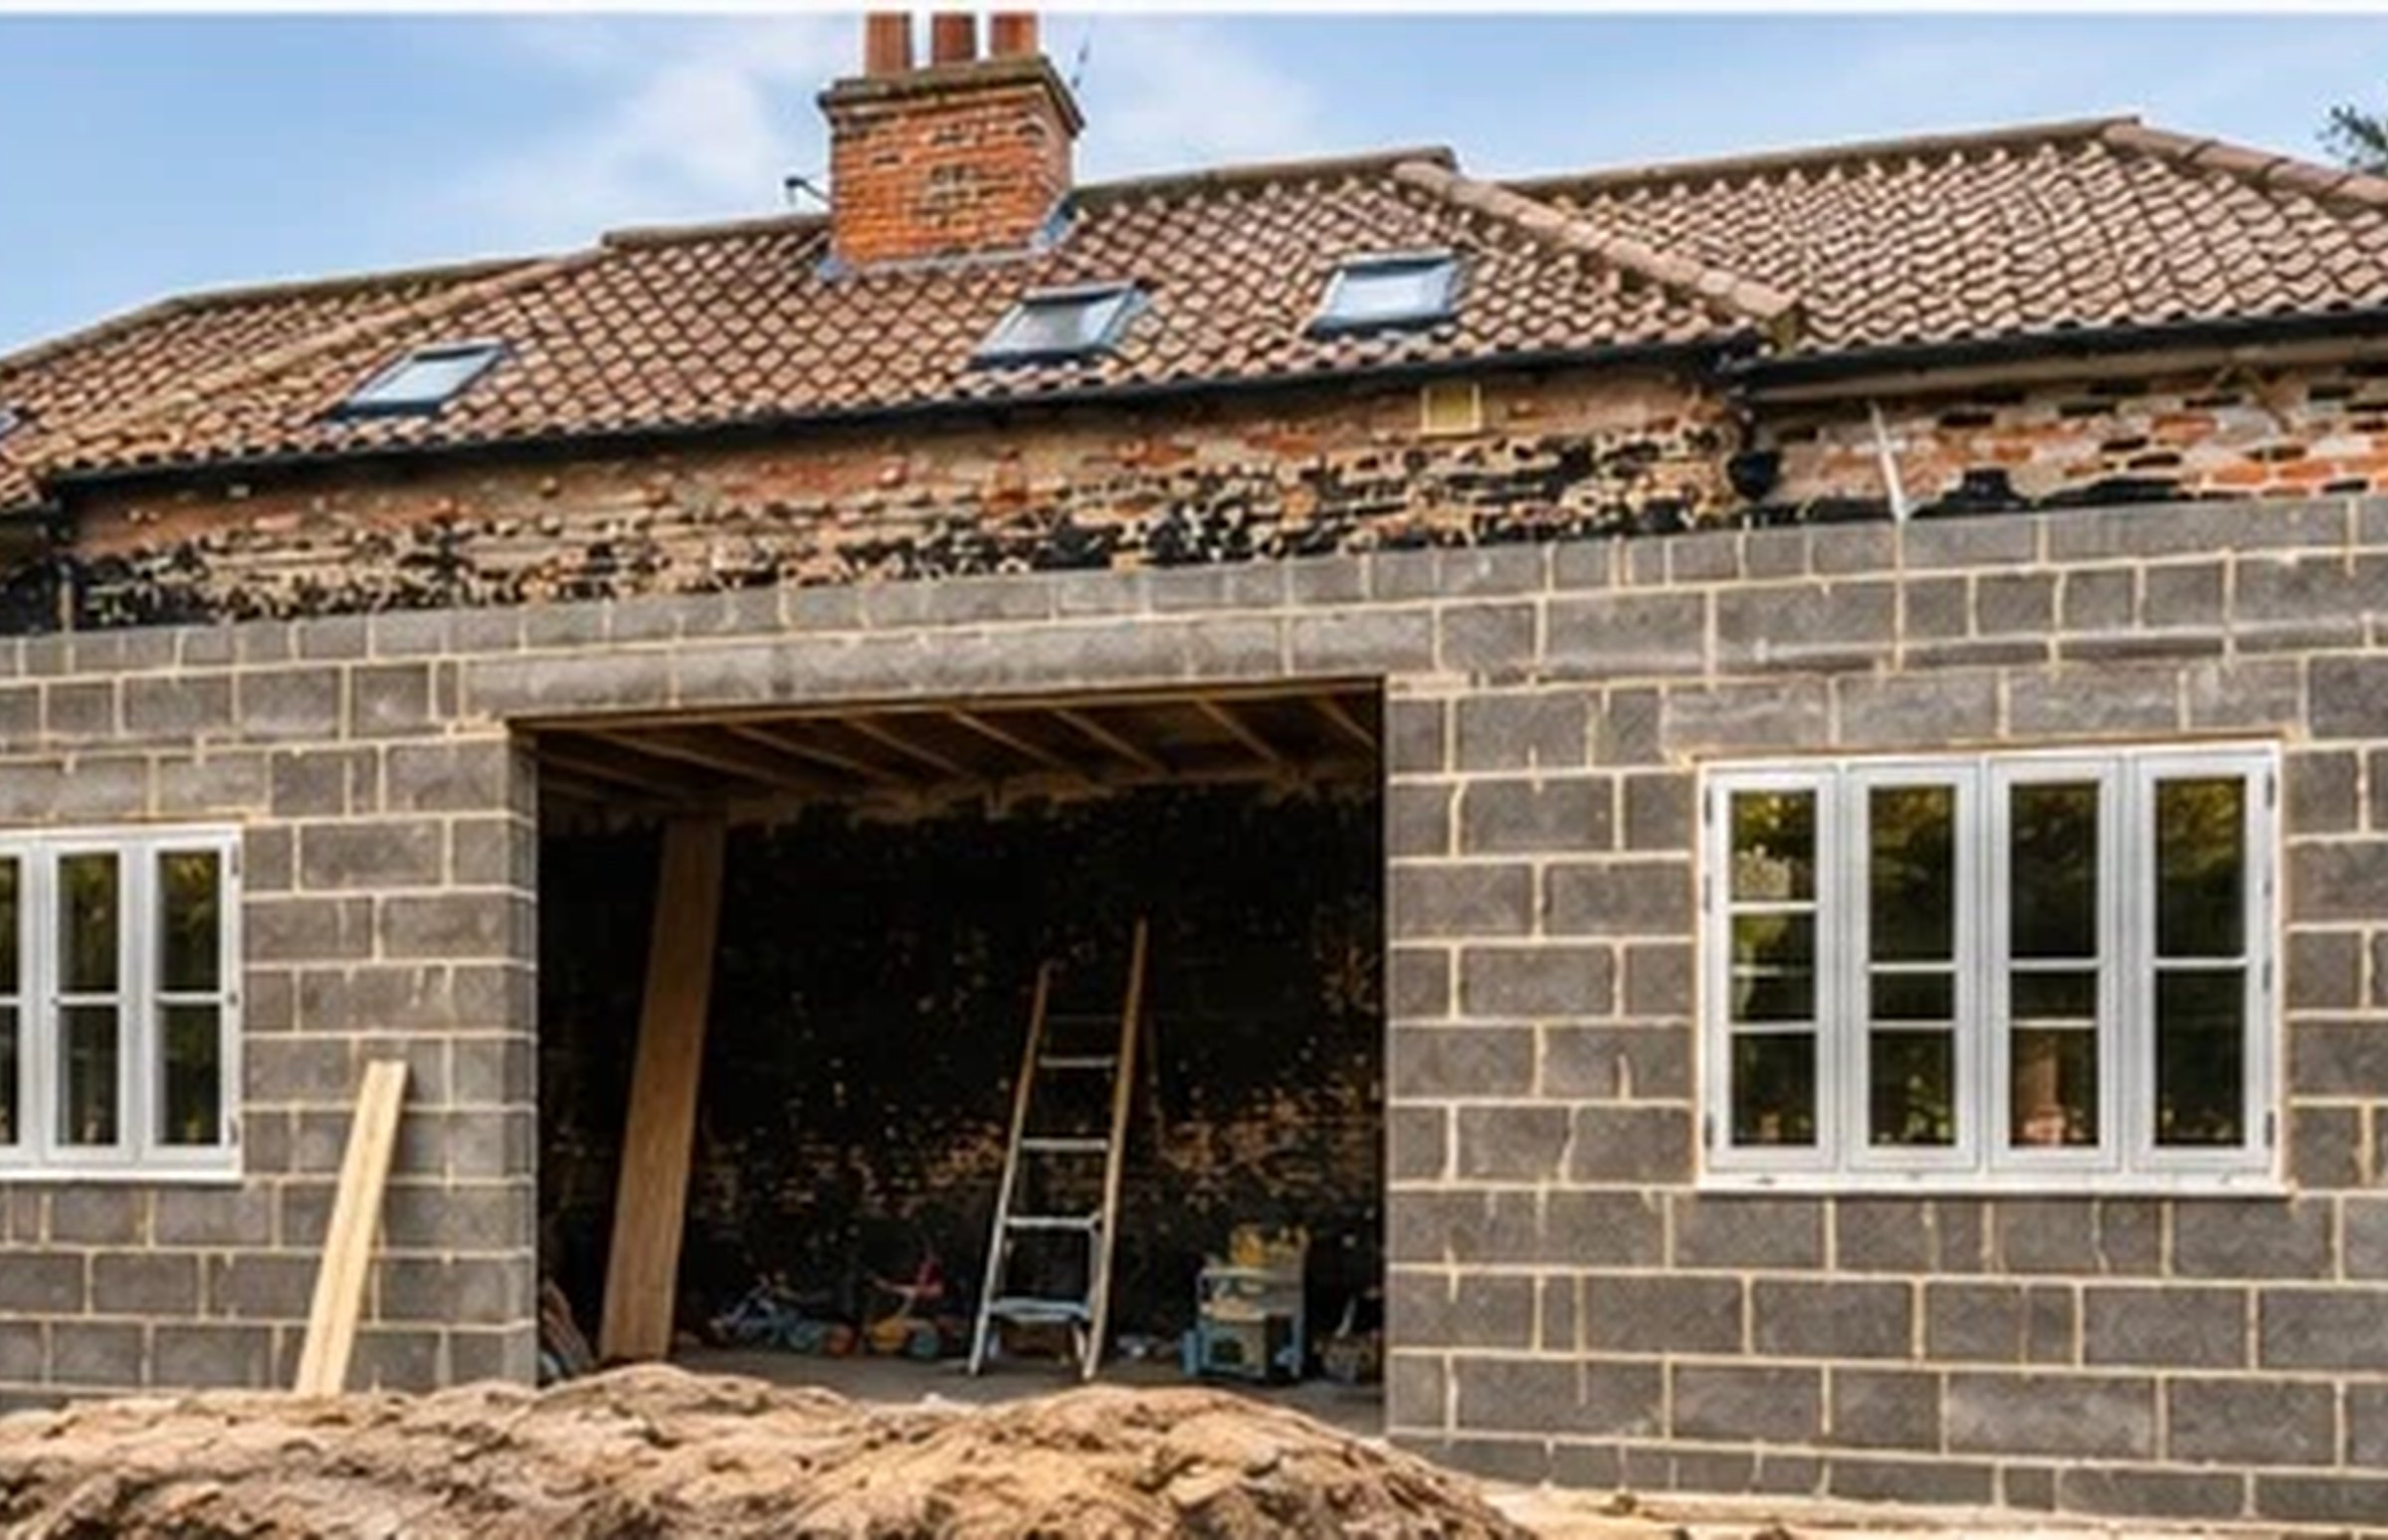
Rear extension to a cottage
Bridge Cottage Extension
A rear extension to a tar-washed brick cottage at Heveningham, from new footings to doors and windows. [Full scope and year to confirm; the Drive folder is dated February 2019.]
See the project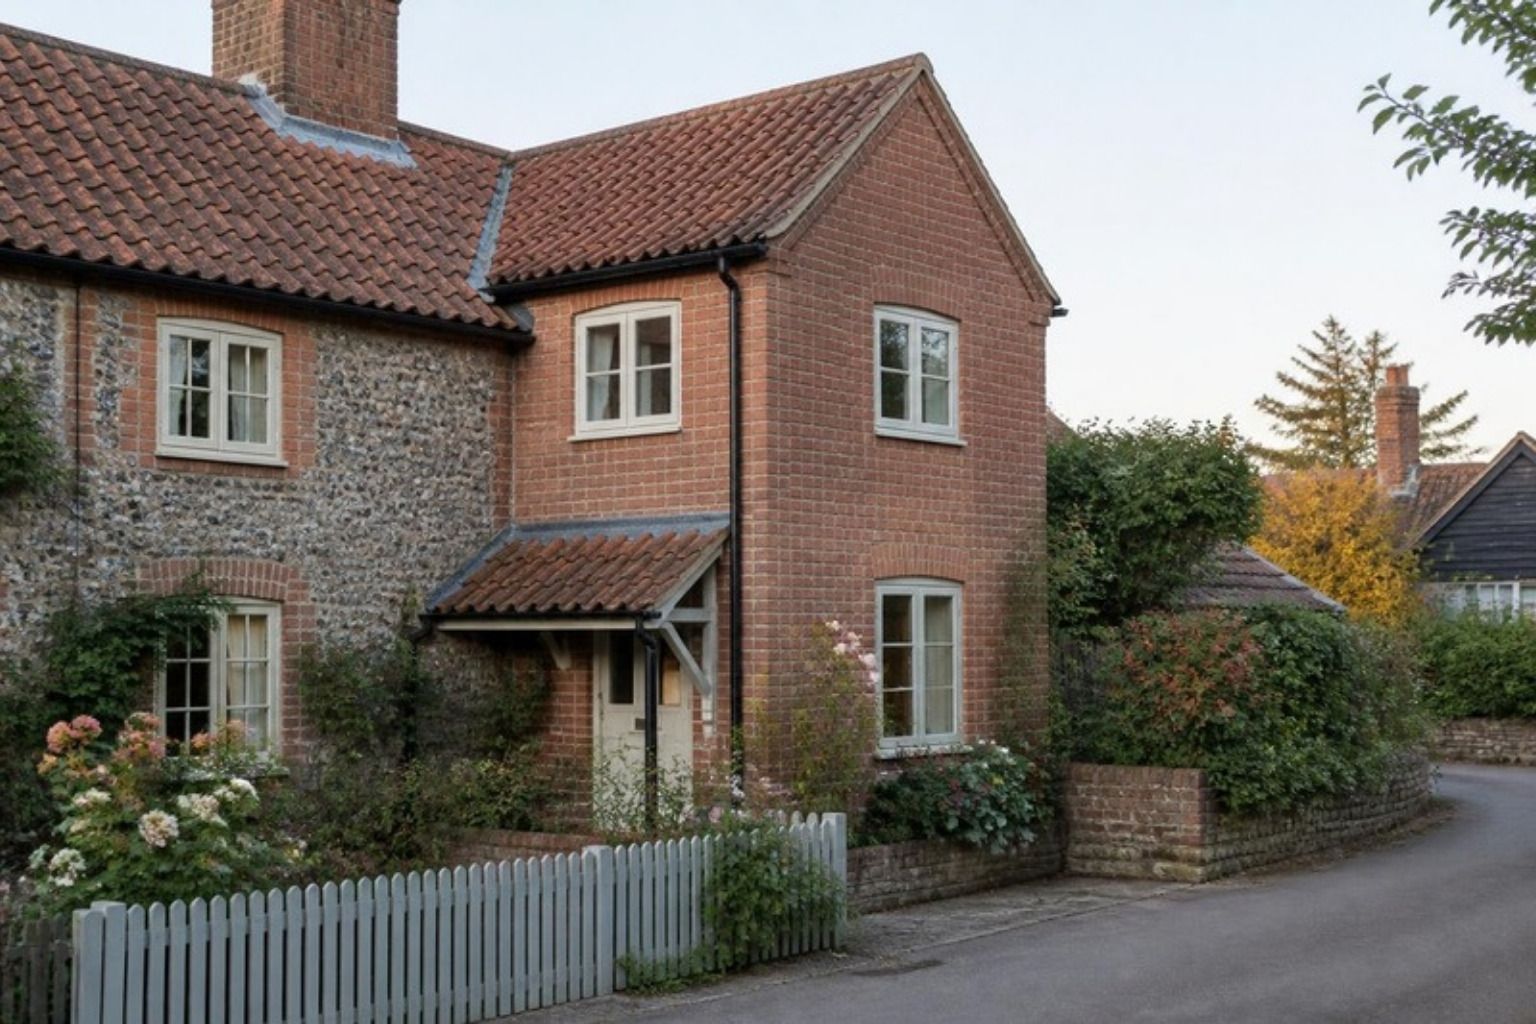
Extension
Huntingfield Extension
An extension to a house at Huntingfield, near Halesworth.
See the project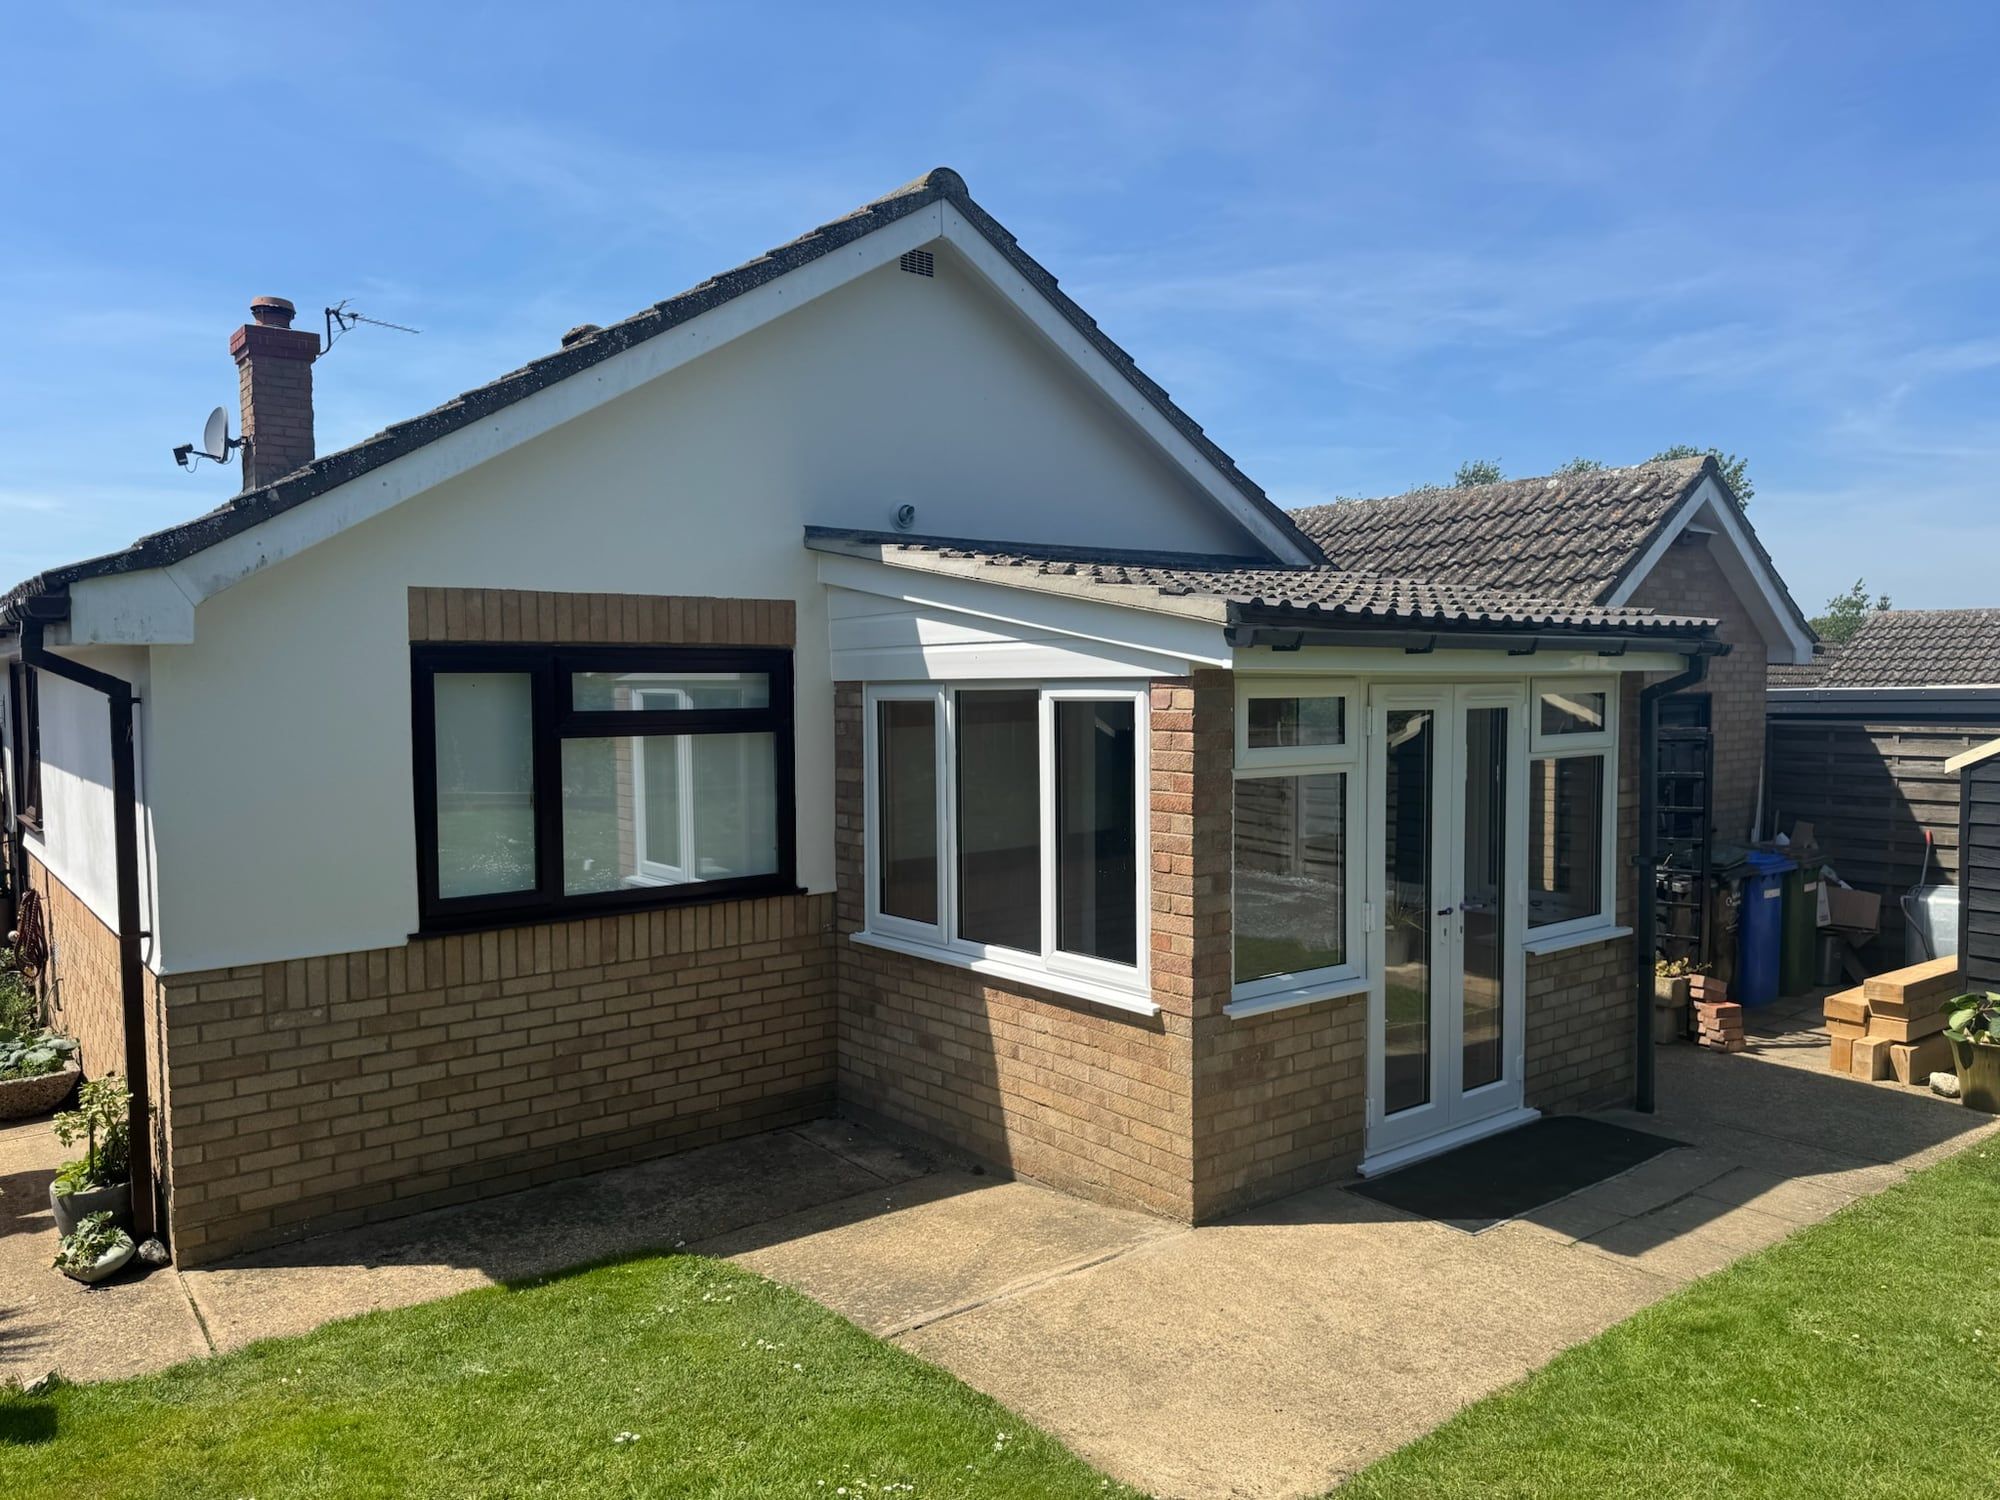
Porch extension
Halesworth Porch
A new porch on the front of a bungalow at Halesworth: brick dwarf walls, a tiled roof to match the house, and glazed doors.
See the project


Questions
Do I need planning permission for an extension?
Many single-storey extensions fall within permitted development, but listed buildings, conservation areas and larger schemes need consent. We will tell you which applies before you spend money on drawings.
Do you provide drawings?
We work from your architect's or designer's drawings. If you do not have a designer we can suggest local practices we have worked with.
How long does a single-storey extension take?
Typically three to five months on site depending on size, ground conditions and finishes. We give a programme with the quotation.
Can you match old brick?
Usually. We source reclaimed Suffolk reds and softs, or new bricks that weather in, and we lay them in the bond and mortar of the existing wall.
Start with a conversation about the house.
Tell us where the house is and what you have in mind. We will come and look, and say honestly what we think.