BLYTH BUILDERSSUFFOLK

Outbuilding renovation

Mells, near Halesworth

A single-storey brick outbuilding near Halesworth, re-roofed in clay pantiles, given new doors and windows, and finished inside as a room lit by two rooflights.

Location
Mells, near Halesworth
Project
Outbuilding renovation
Completed
[to confirm]
Scope
  • Roof stripped and re-covered in clay pantiles, new gutters and downpipes
  • Openings altered: second door formed, window replaced
  • New external doors and windows
  • Two rooflights
  • Interior lined, plastered and decorated

Before
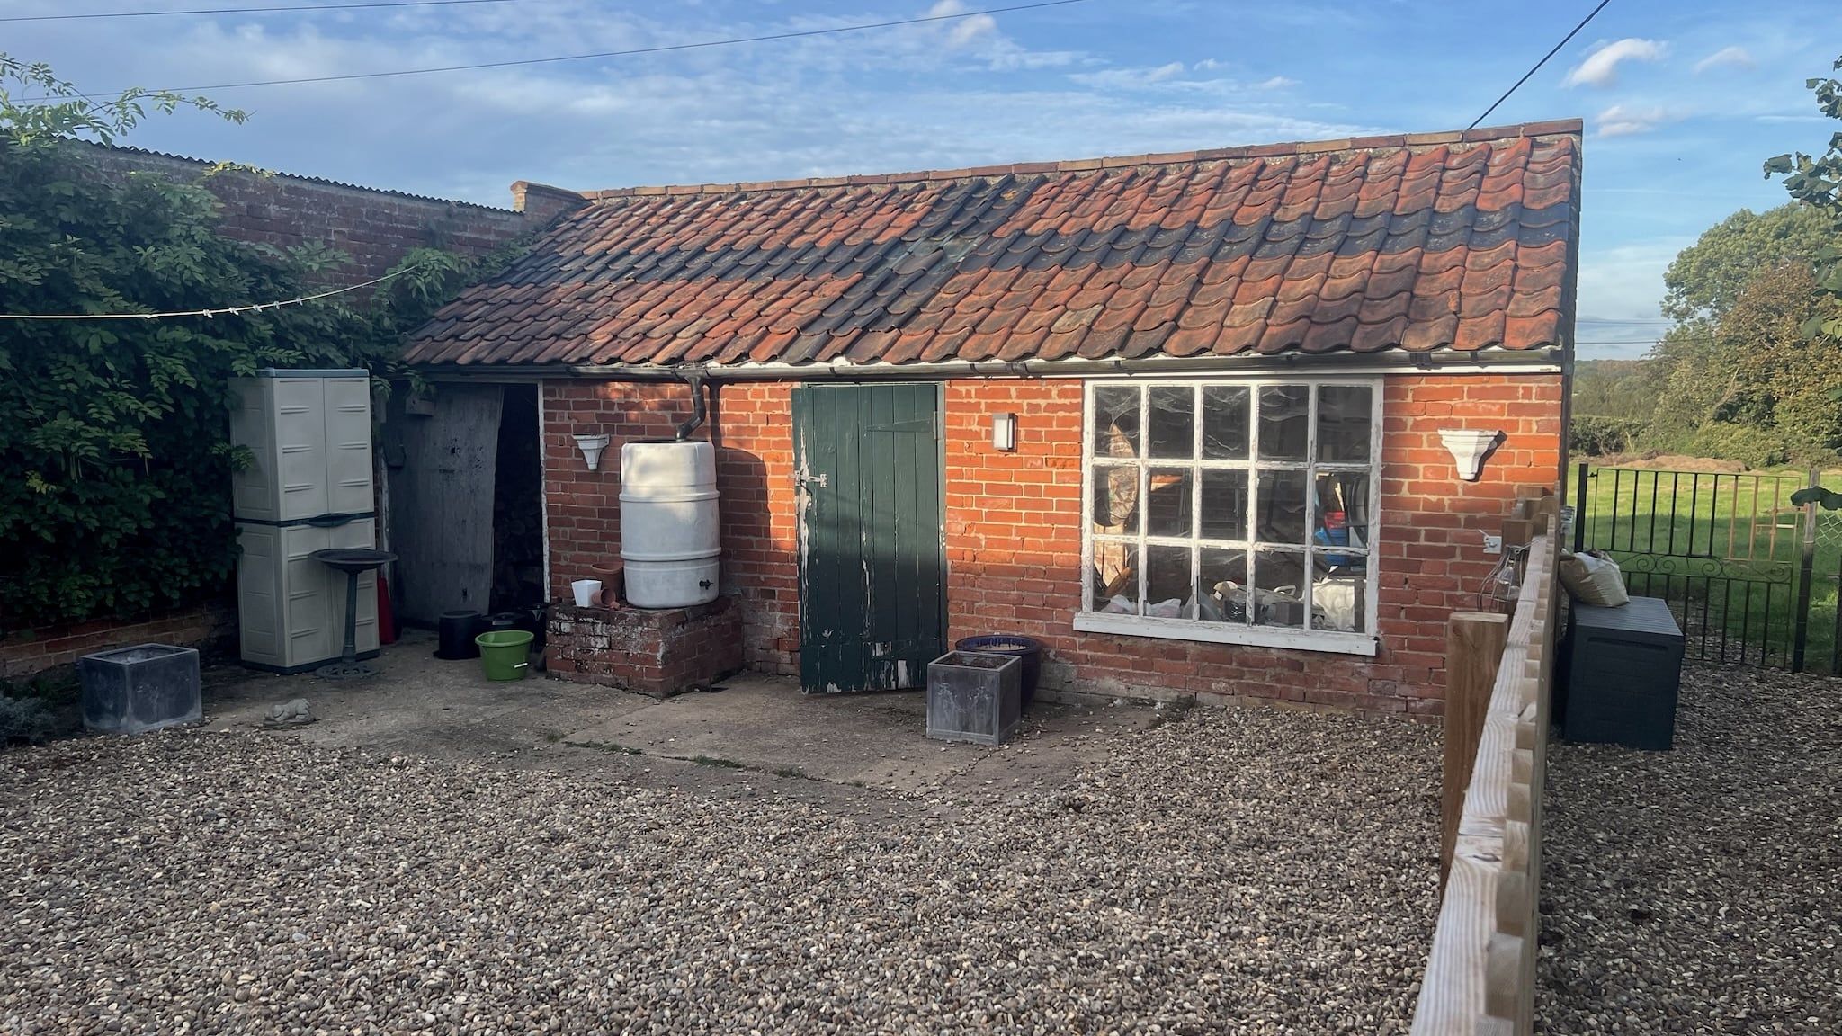
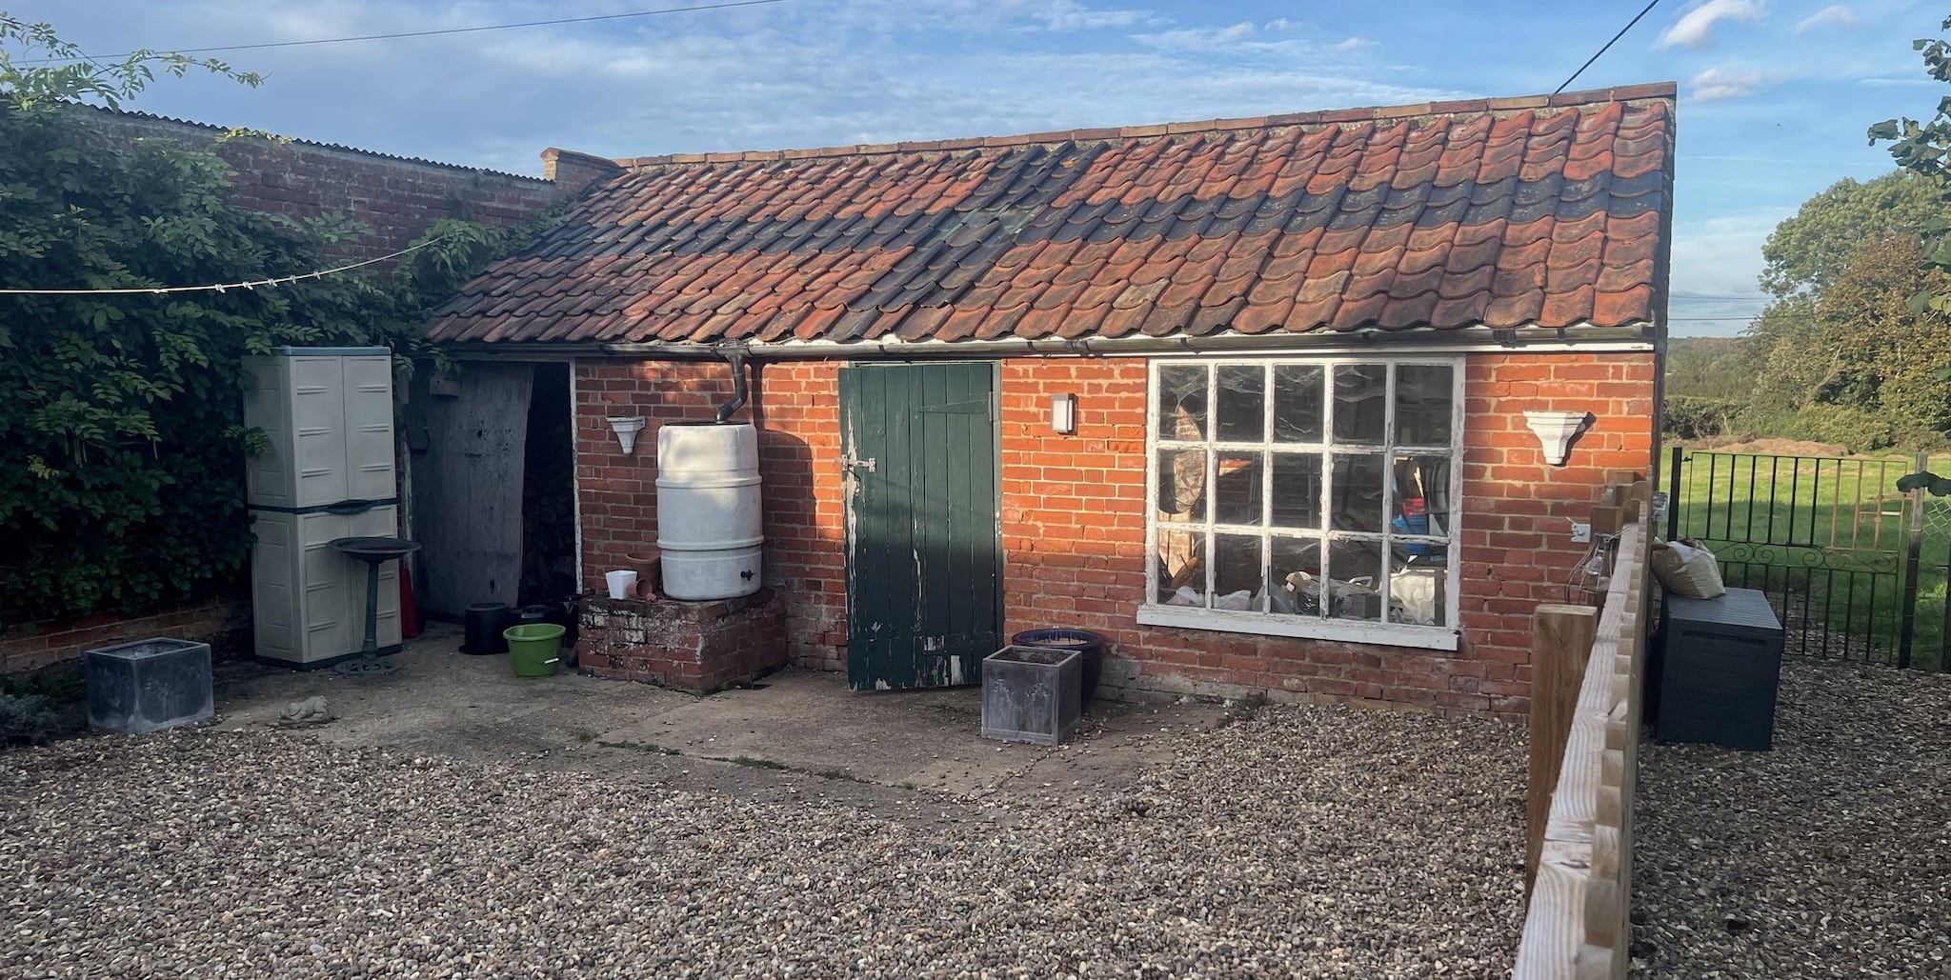
The outbuilding before work: red brick, a green plank door, a large multi-pane window and a pantile roof with slipped and broken tiles
The building before work: one door, one large window and an uneven pantile roof.

A brick outbuilding beside the house, with an uneven pantile roof, weathered joinery and an unfinished interior.
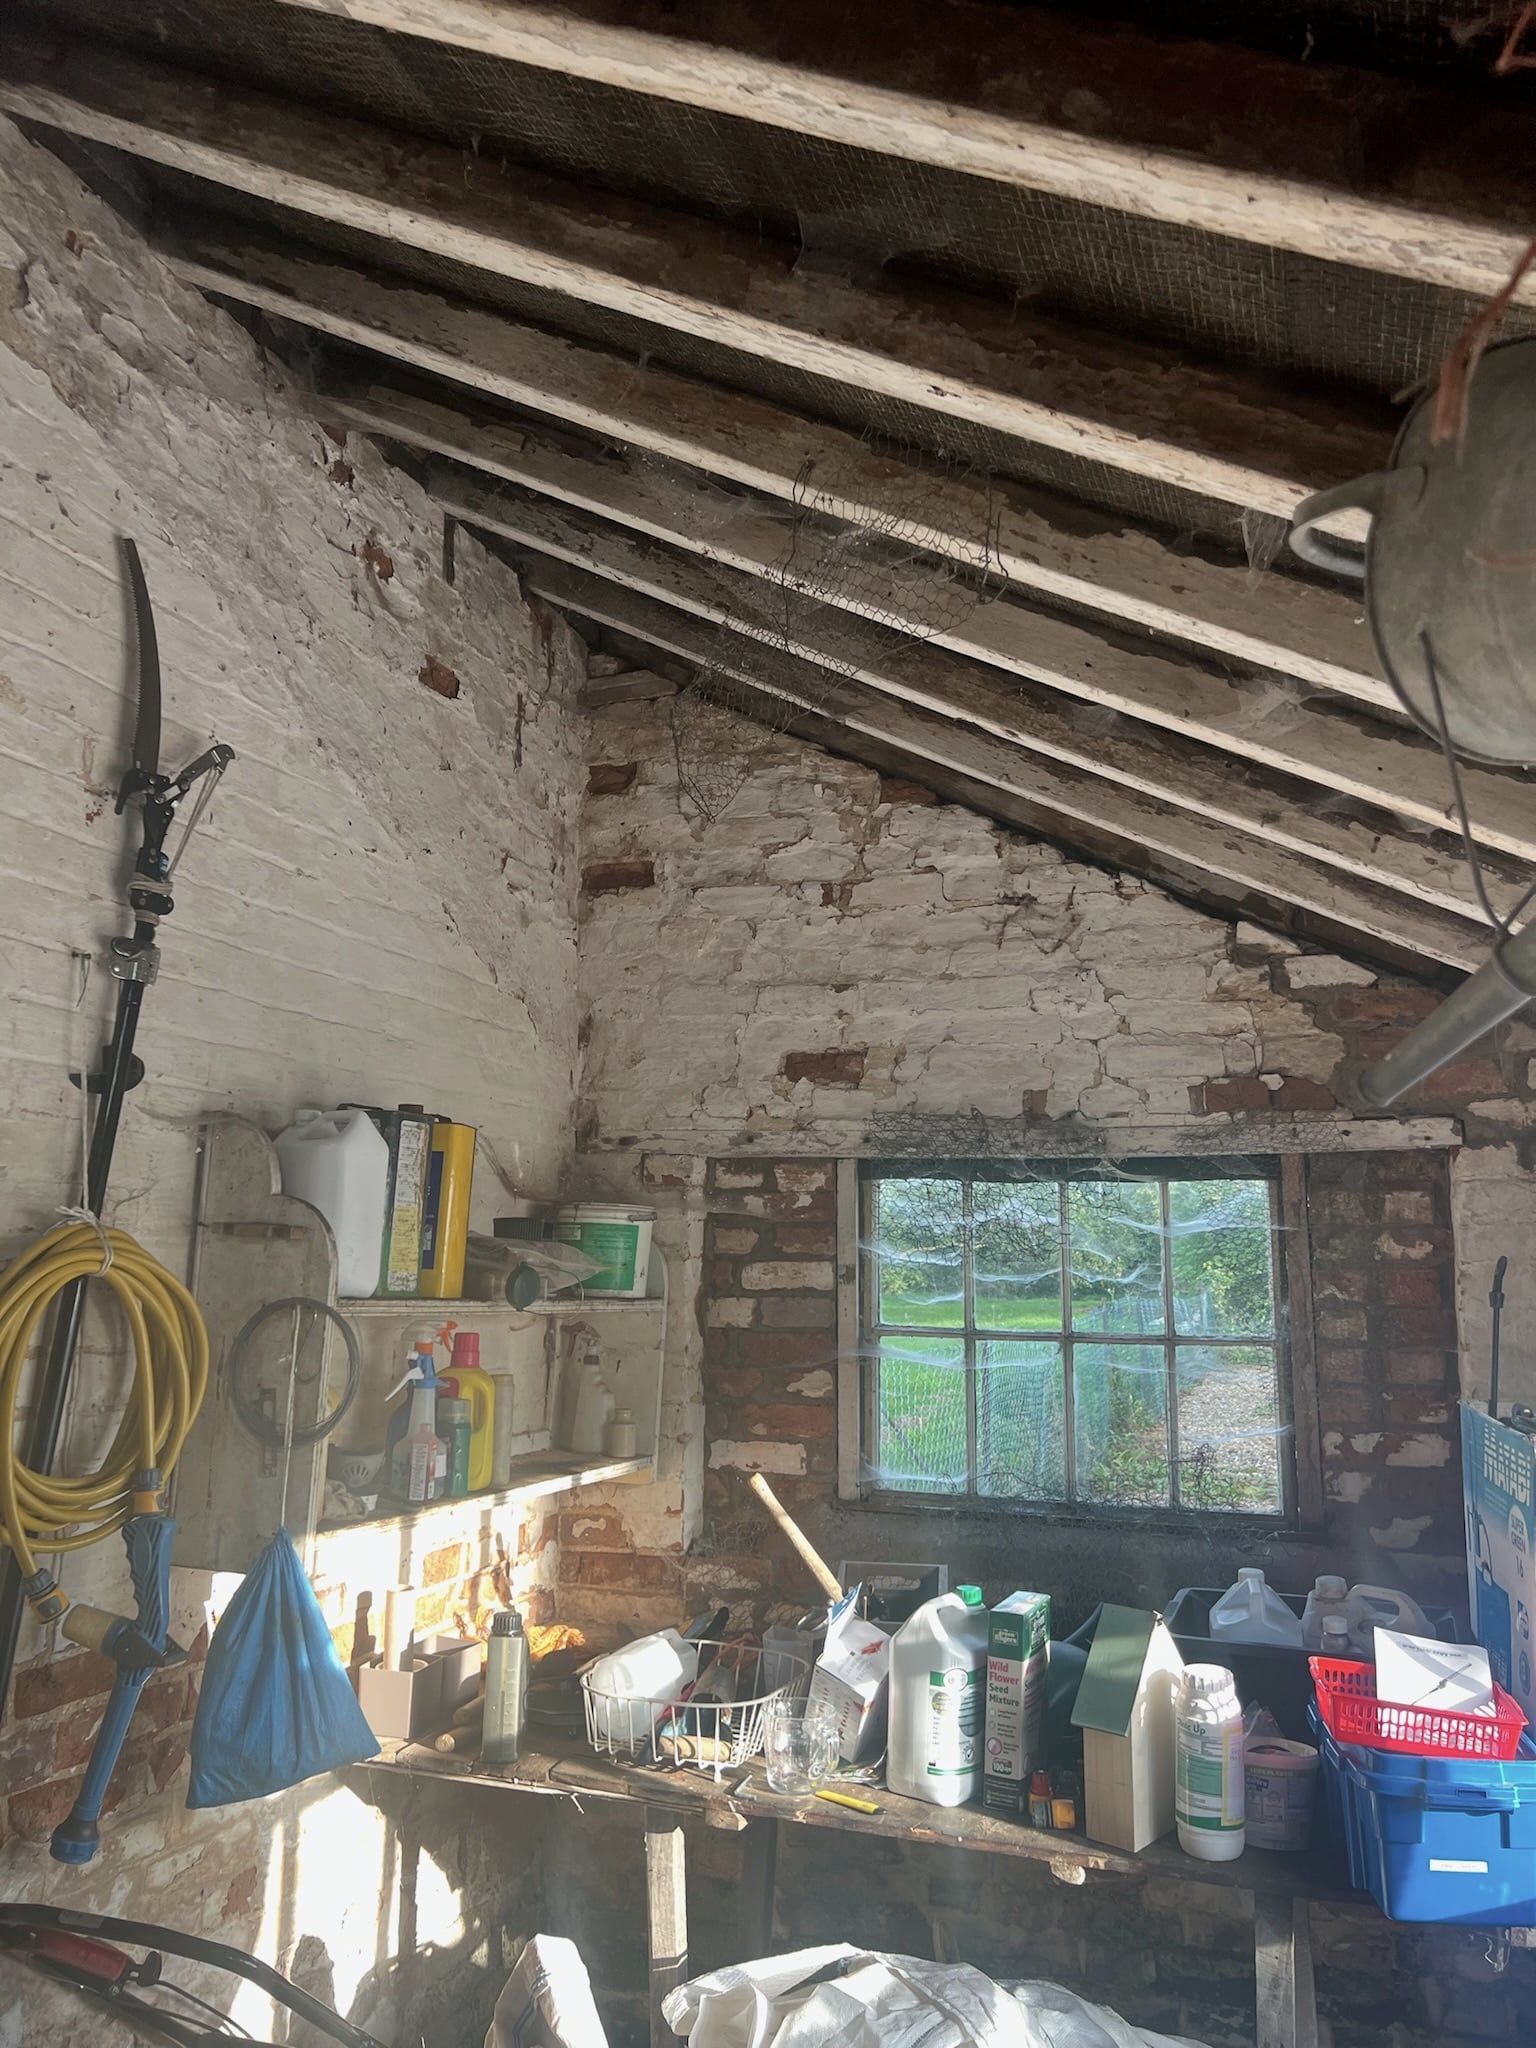
Inside the outbuilding before work: bare rafters, limewashed brick and a single window
Inside, open to the rafters.
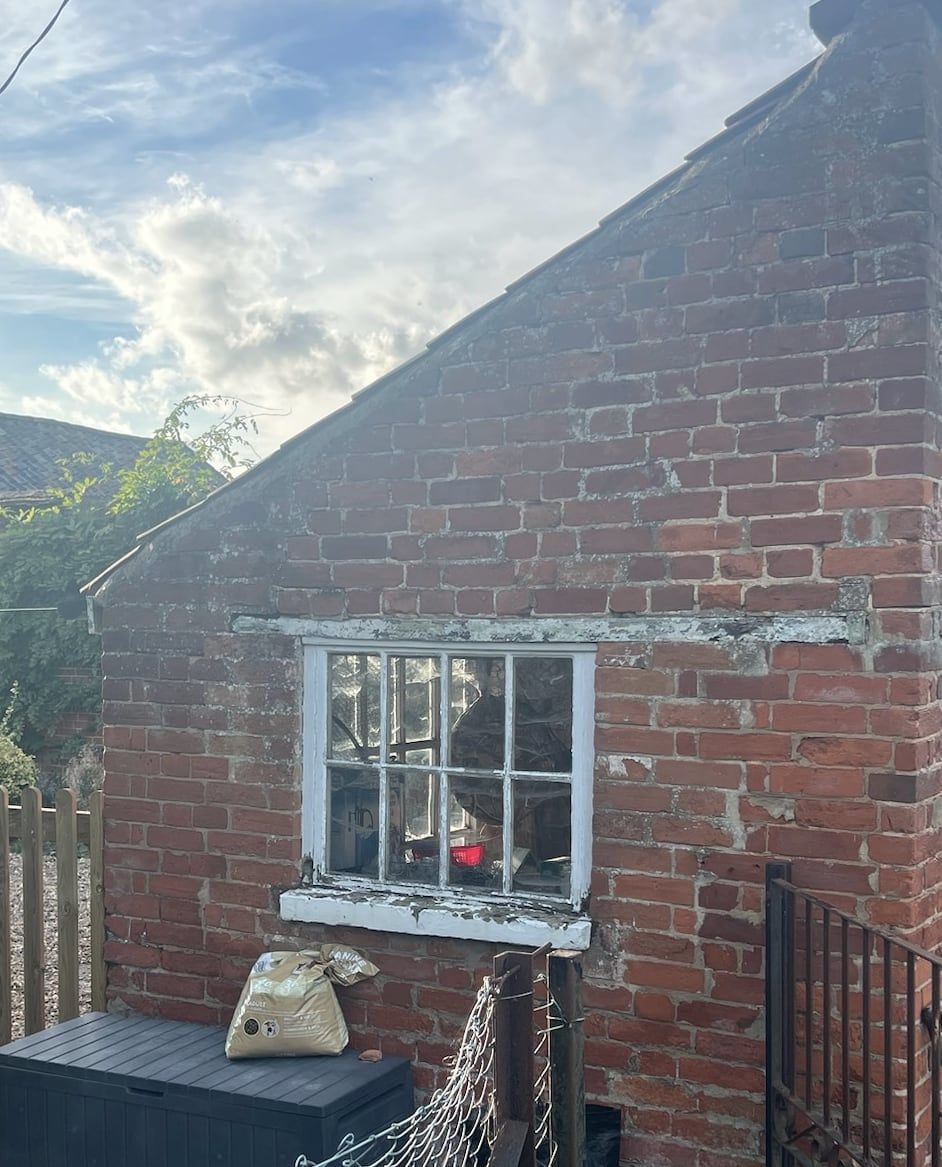
Gable end of the outbuilding before work, with a wire fence and a window with peeling paint
The gable end, from the lane side.

The work

The roof covering, gutters, doors and windows were renewed. The front elevation gained a second doorway, and the interior was lined and plastered.
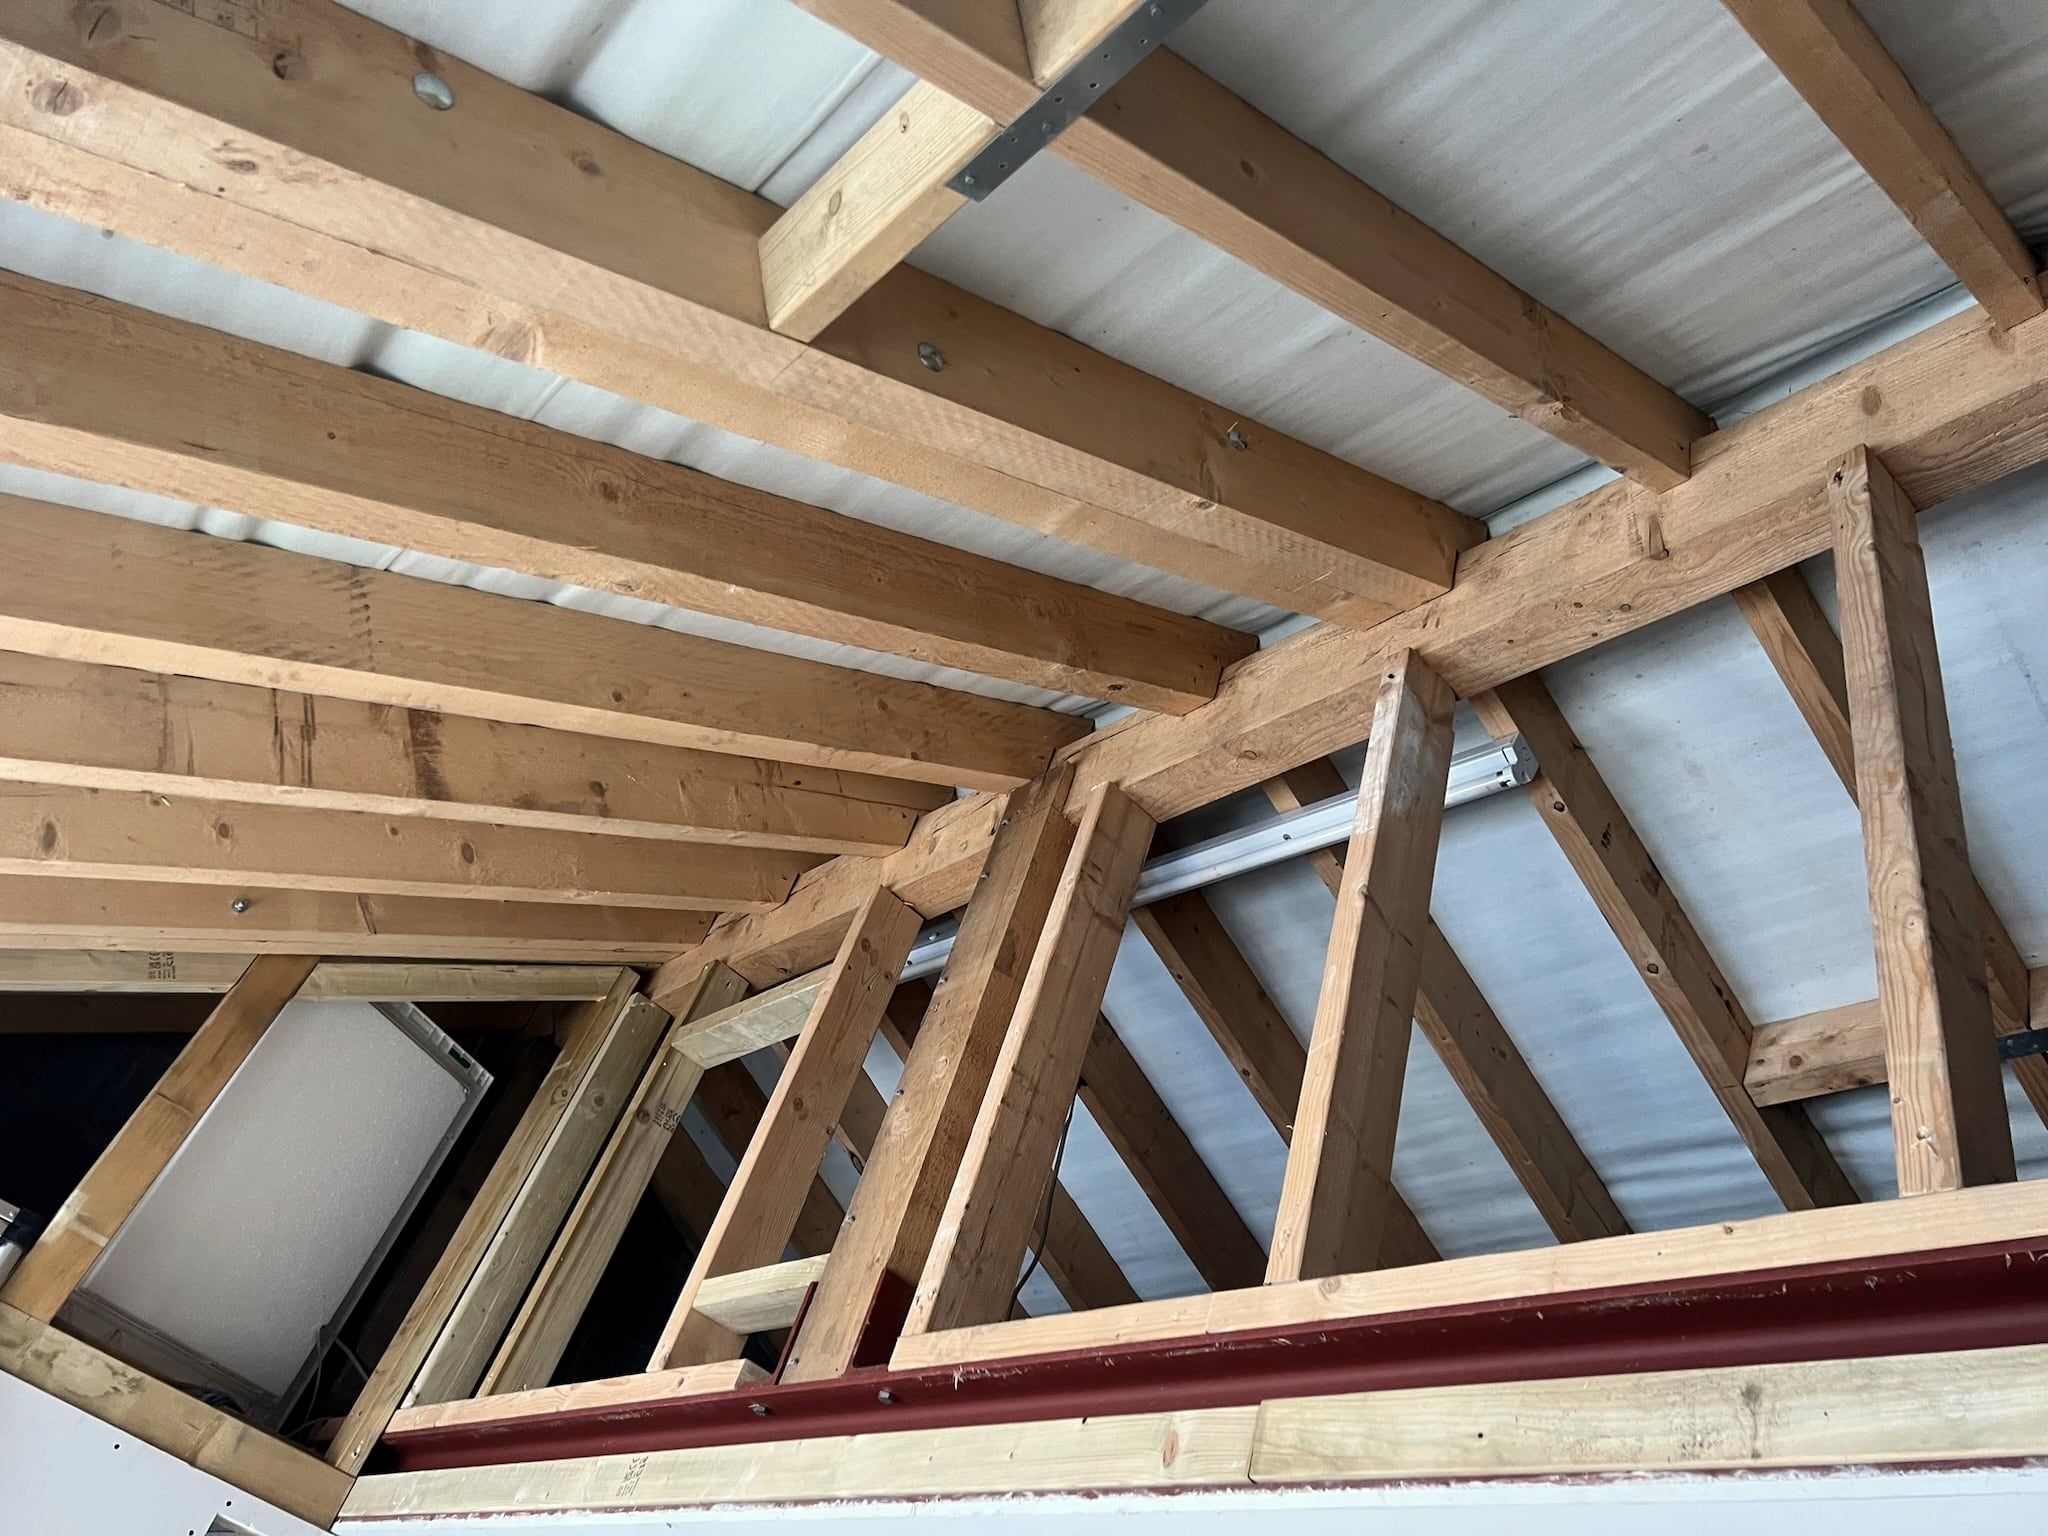
New timber roof structure from below, with a steel beam and a framed opening for a rooflight
New roof structure: timber on a steel beam, with the opening framed for a rooflight. [Confirm this photograph is Mells; it was filed under General Building.]
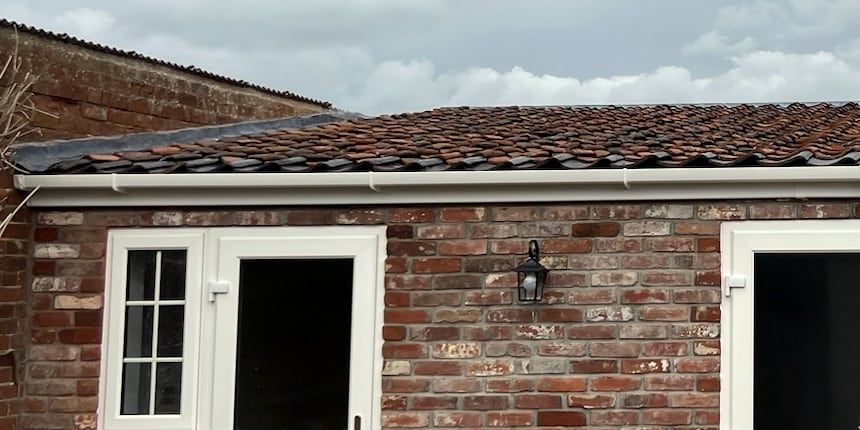
Close view of new clay pantiles, a white gutter and the head of a new door
Pantiles, gutter and door head.
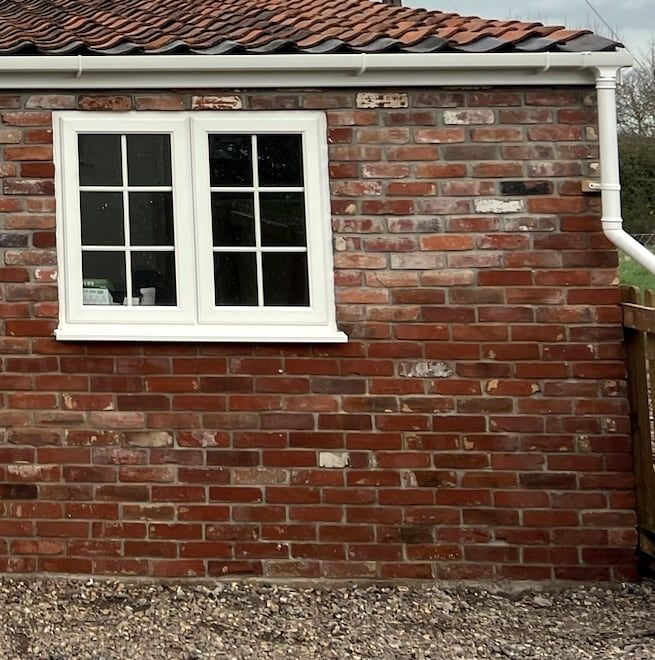
New white casement window in the red brick wall, with a downpipe alongside
New window in the existing brick.

Before

Front of the outbuilding before work

After

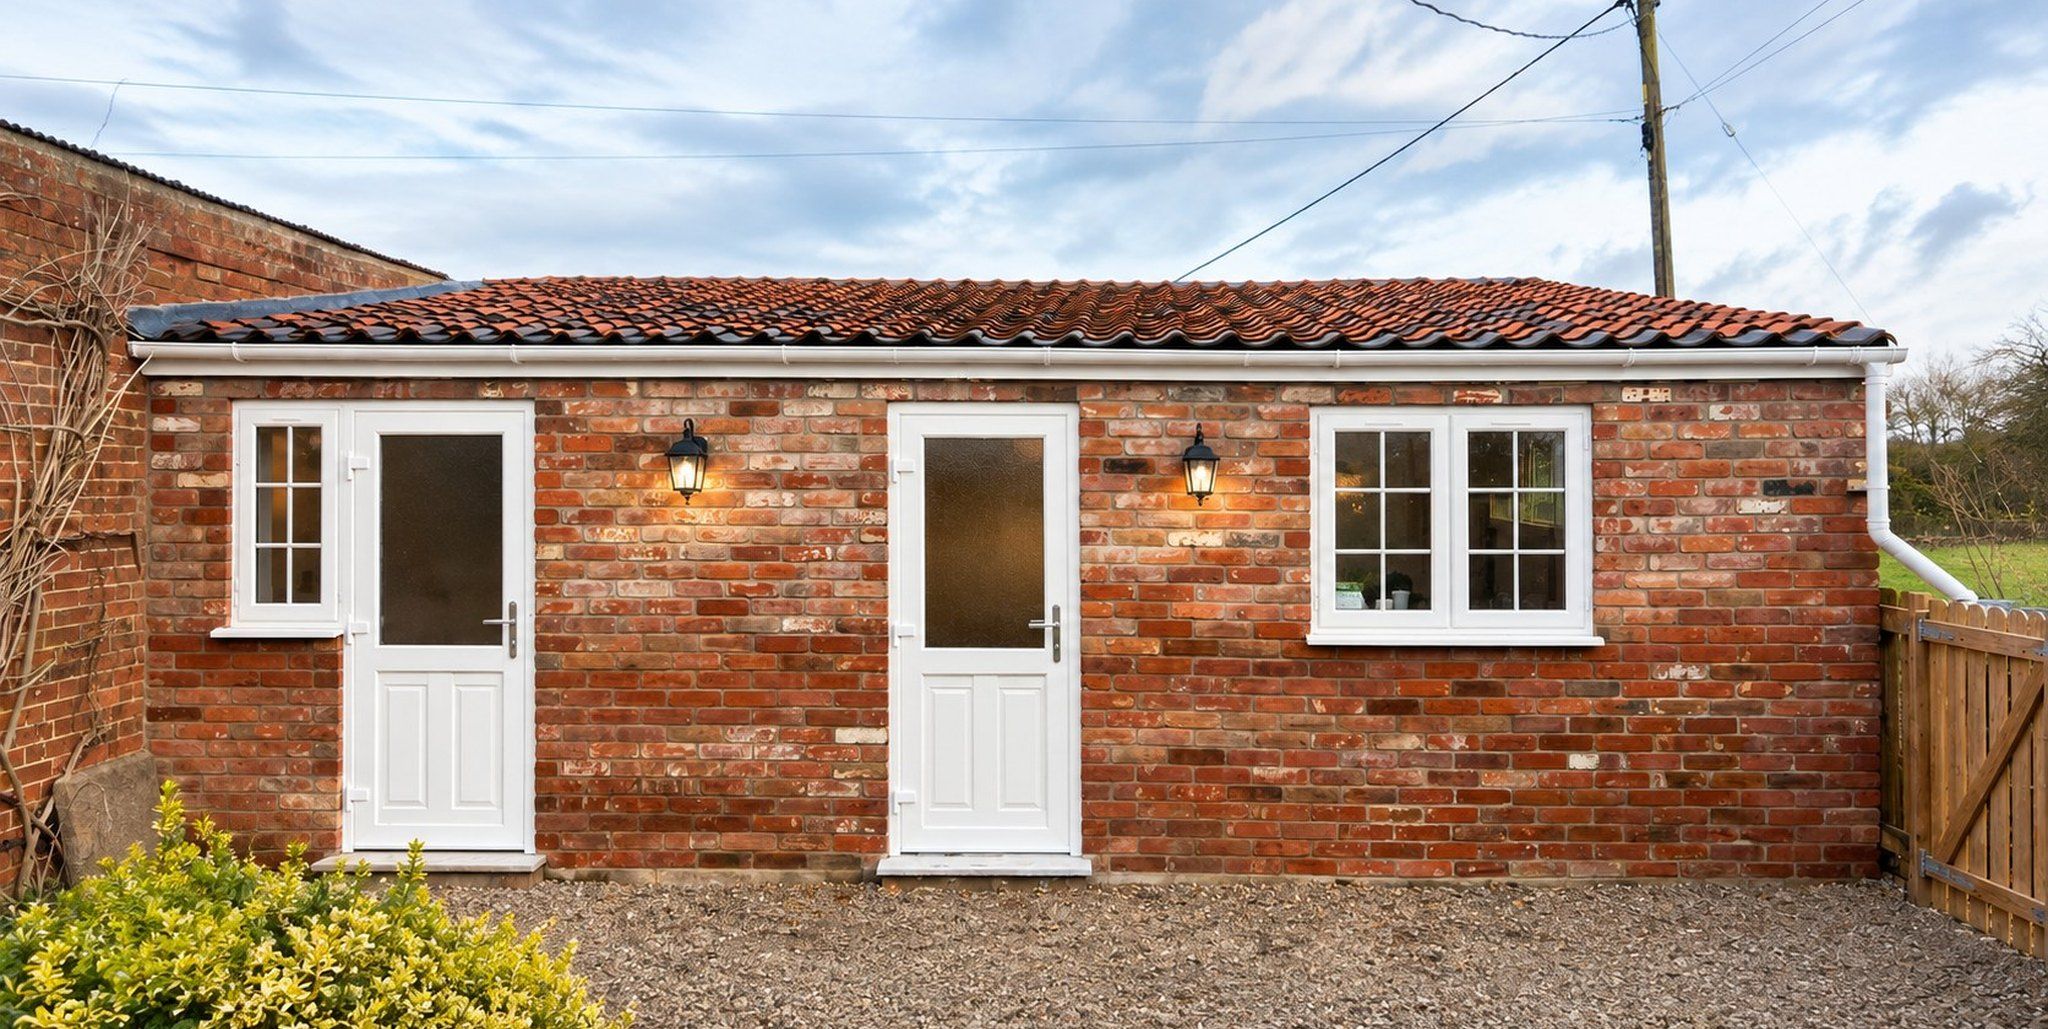
Front of the outbuilding after work, with two doors, a new window and a new pantile roof

Same elevation, before and after. The second door and the smaller window are the main change to the front.
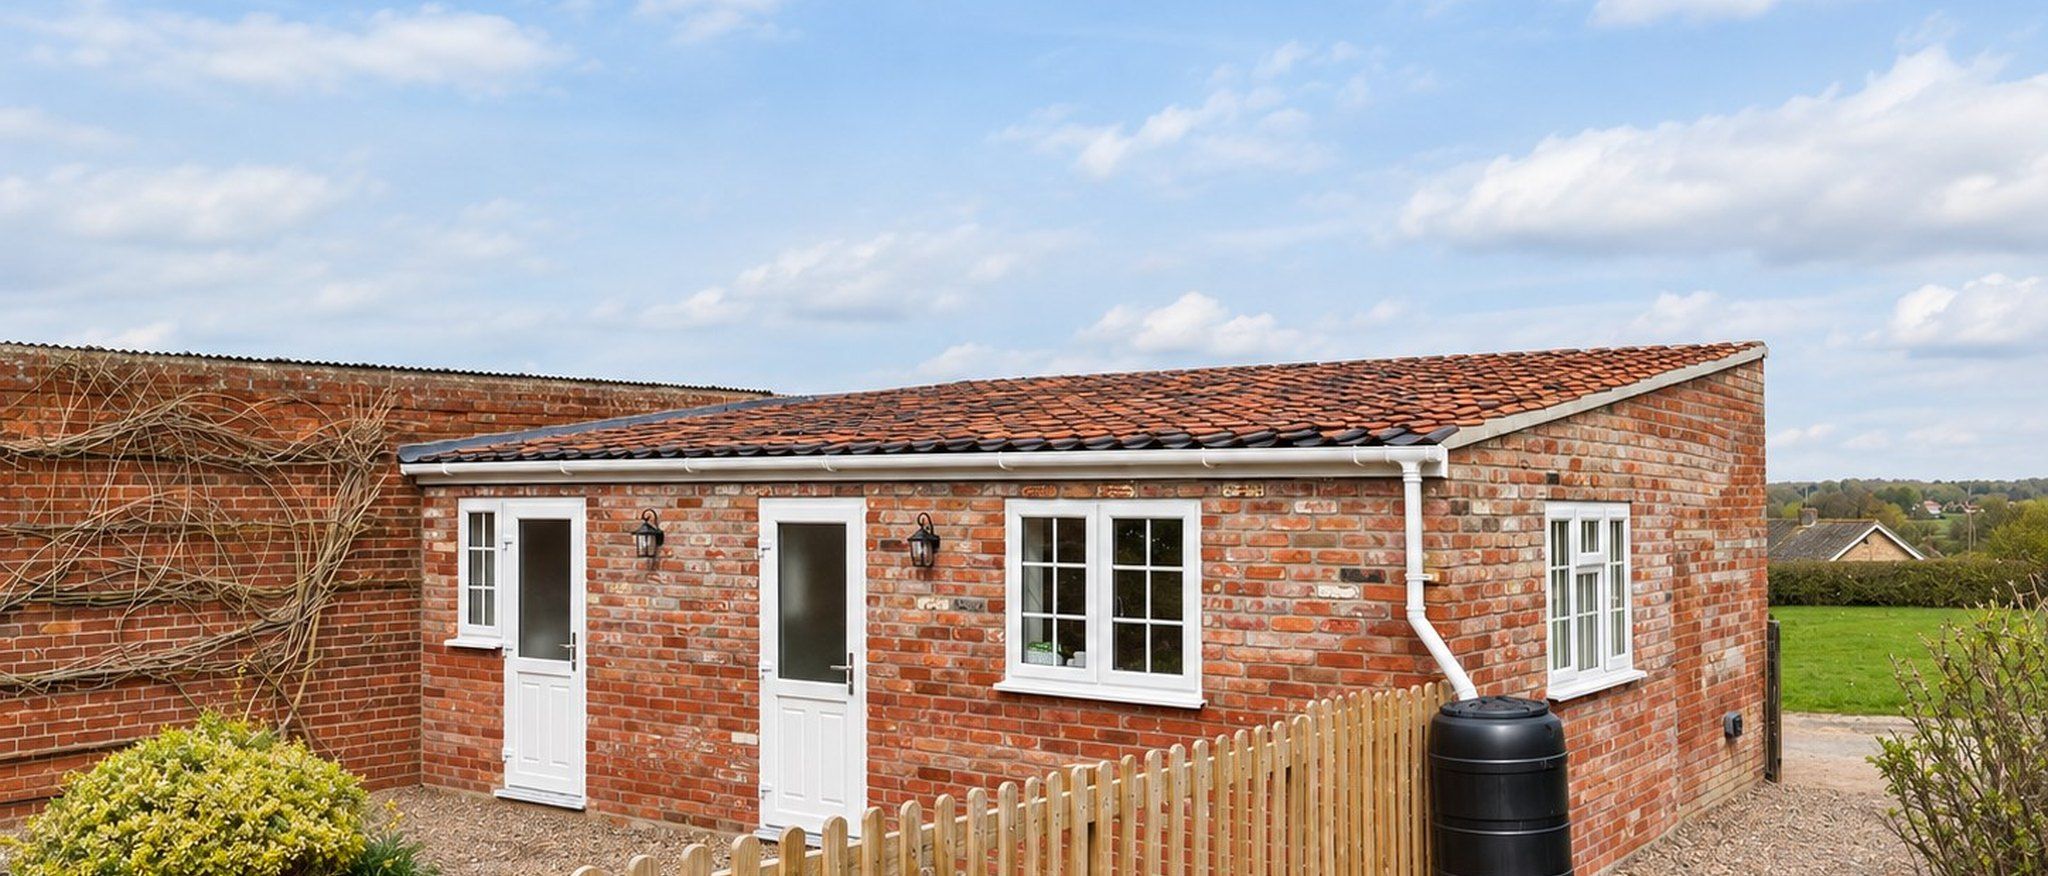
The finished outbuilding from the drive, with the field beyond
From the drive, with the field beyond.
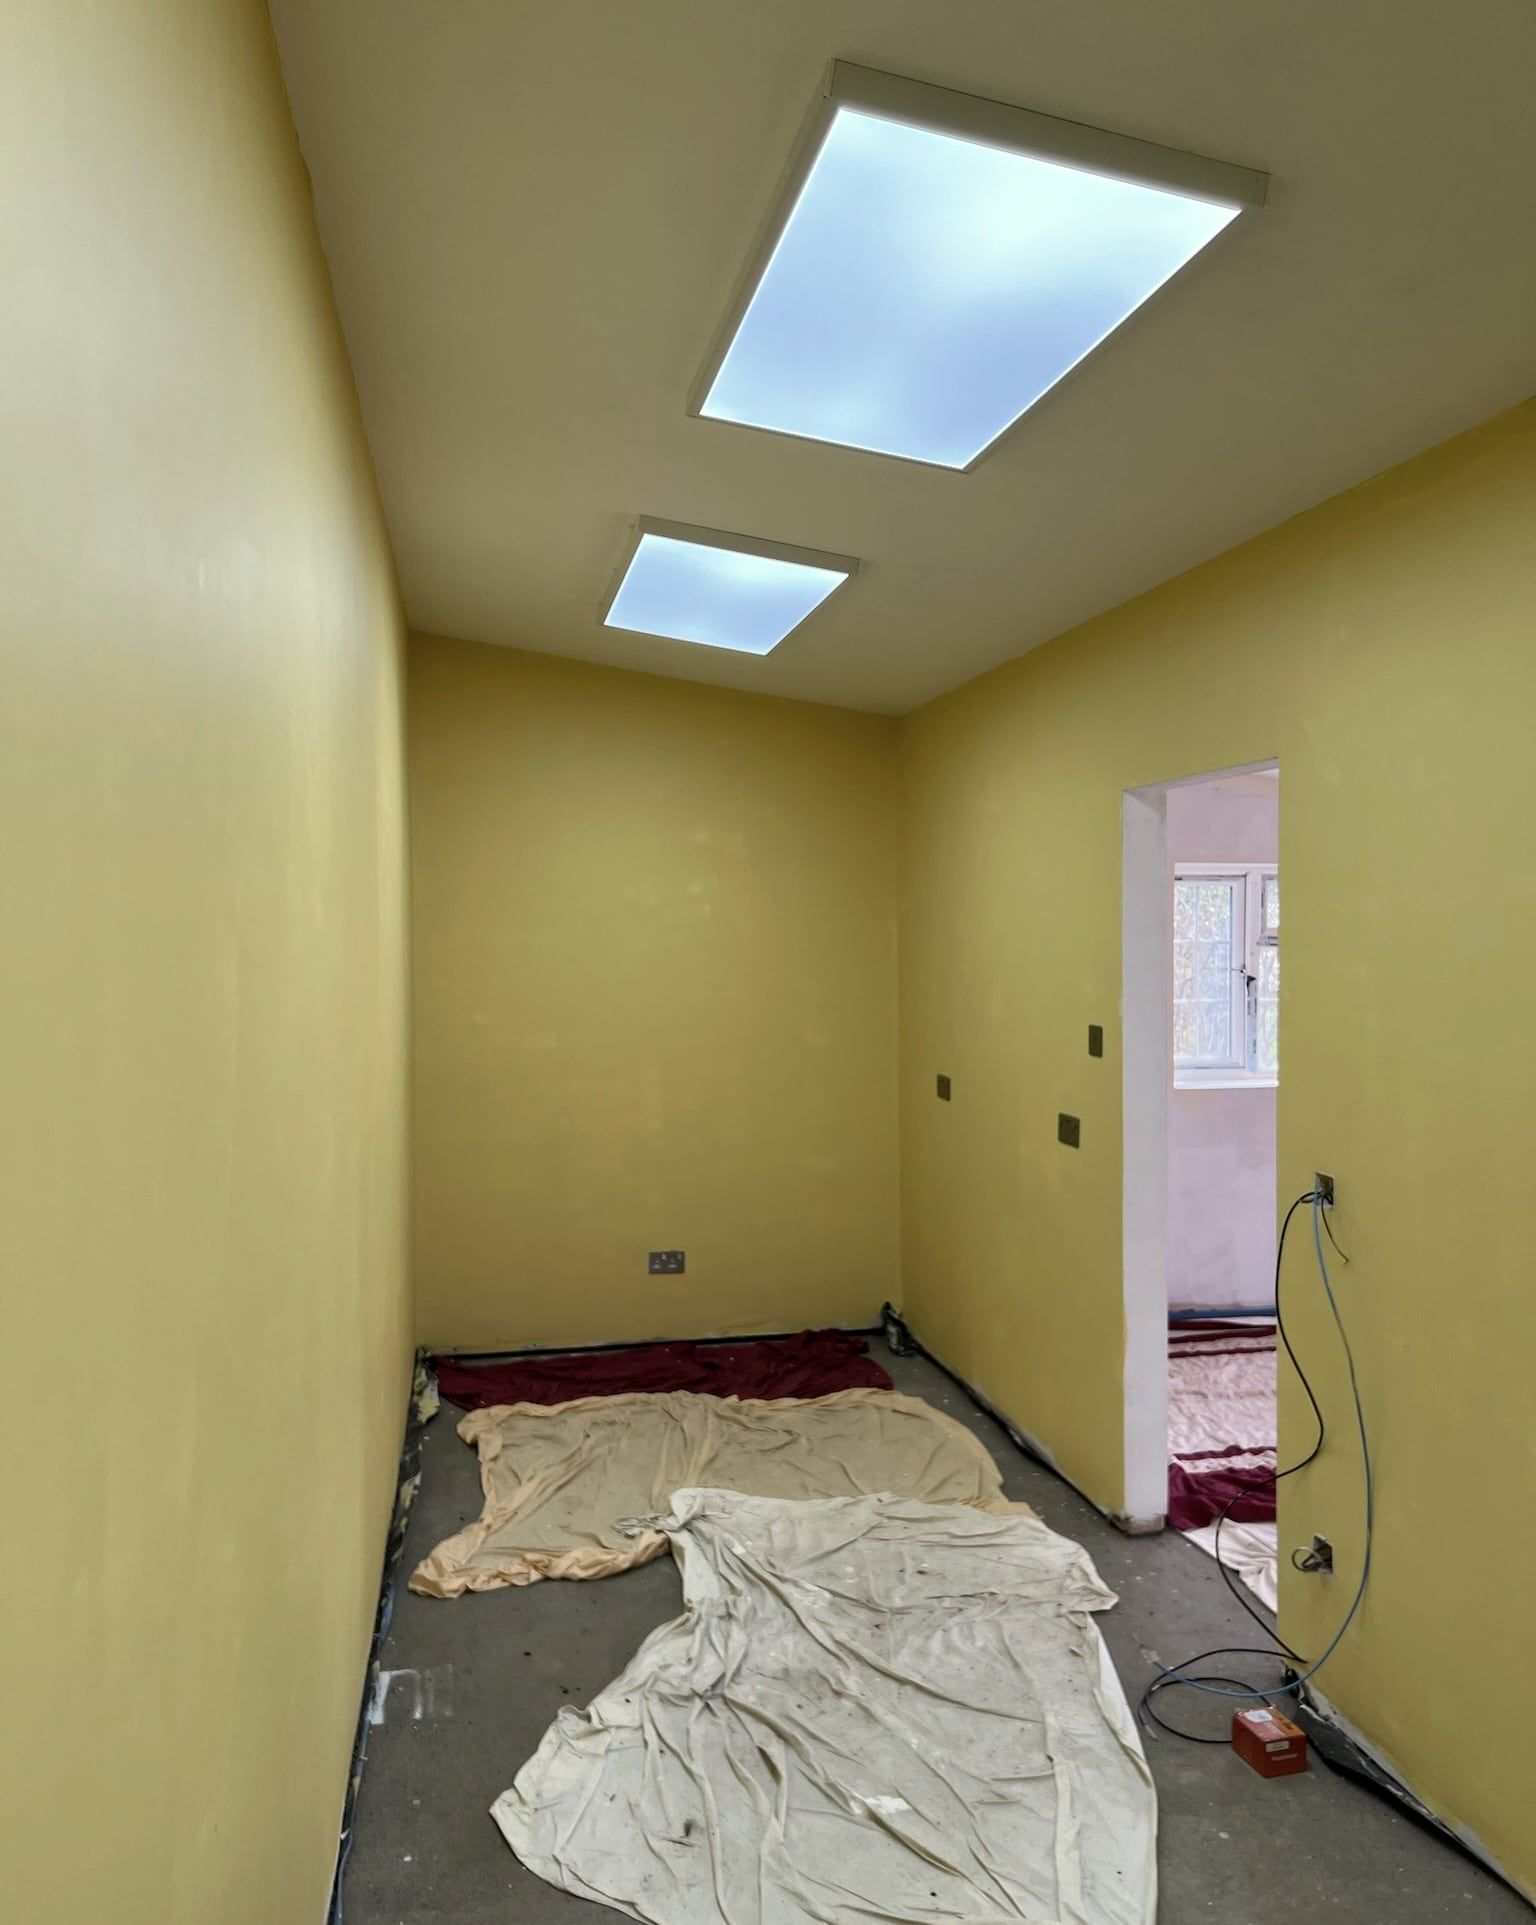
Finished interior with two rooflights, plastered walls and a doorway through to a second room
Inside, lit from above by two rooflights. Photographed before furnishing.
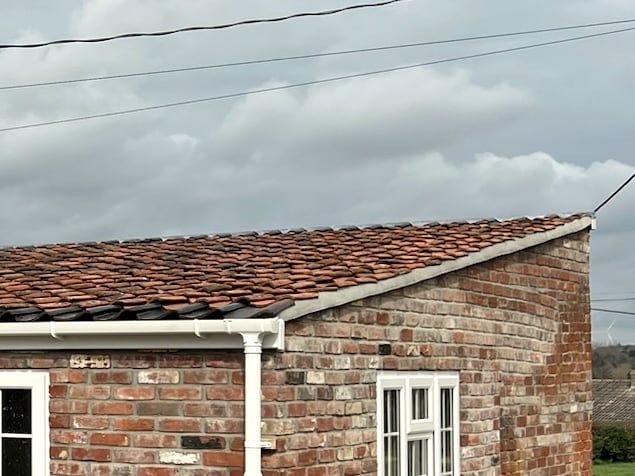
Gable end of the finished building with new verge, downpipe and window
The gable end, made good.

What was done

The original brick walls remain visible in the completed building. The before-and-after photographs show how the altered openings changed the front elevation while retaining its character.

Two rooflights bring daylight into the long interior, supplementing the windows and glazed doors. The interior photographs show the room after plastering and decoration, with floor coverings and furnishing still to follow. The completion year and full construction scope remain to be confirmed.

Next project

Back to homepage
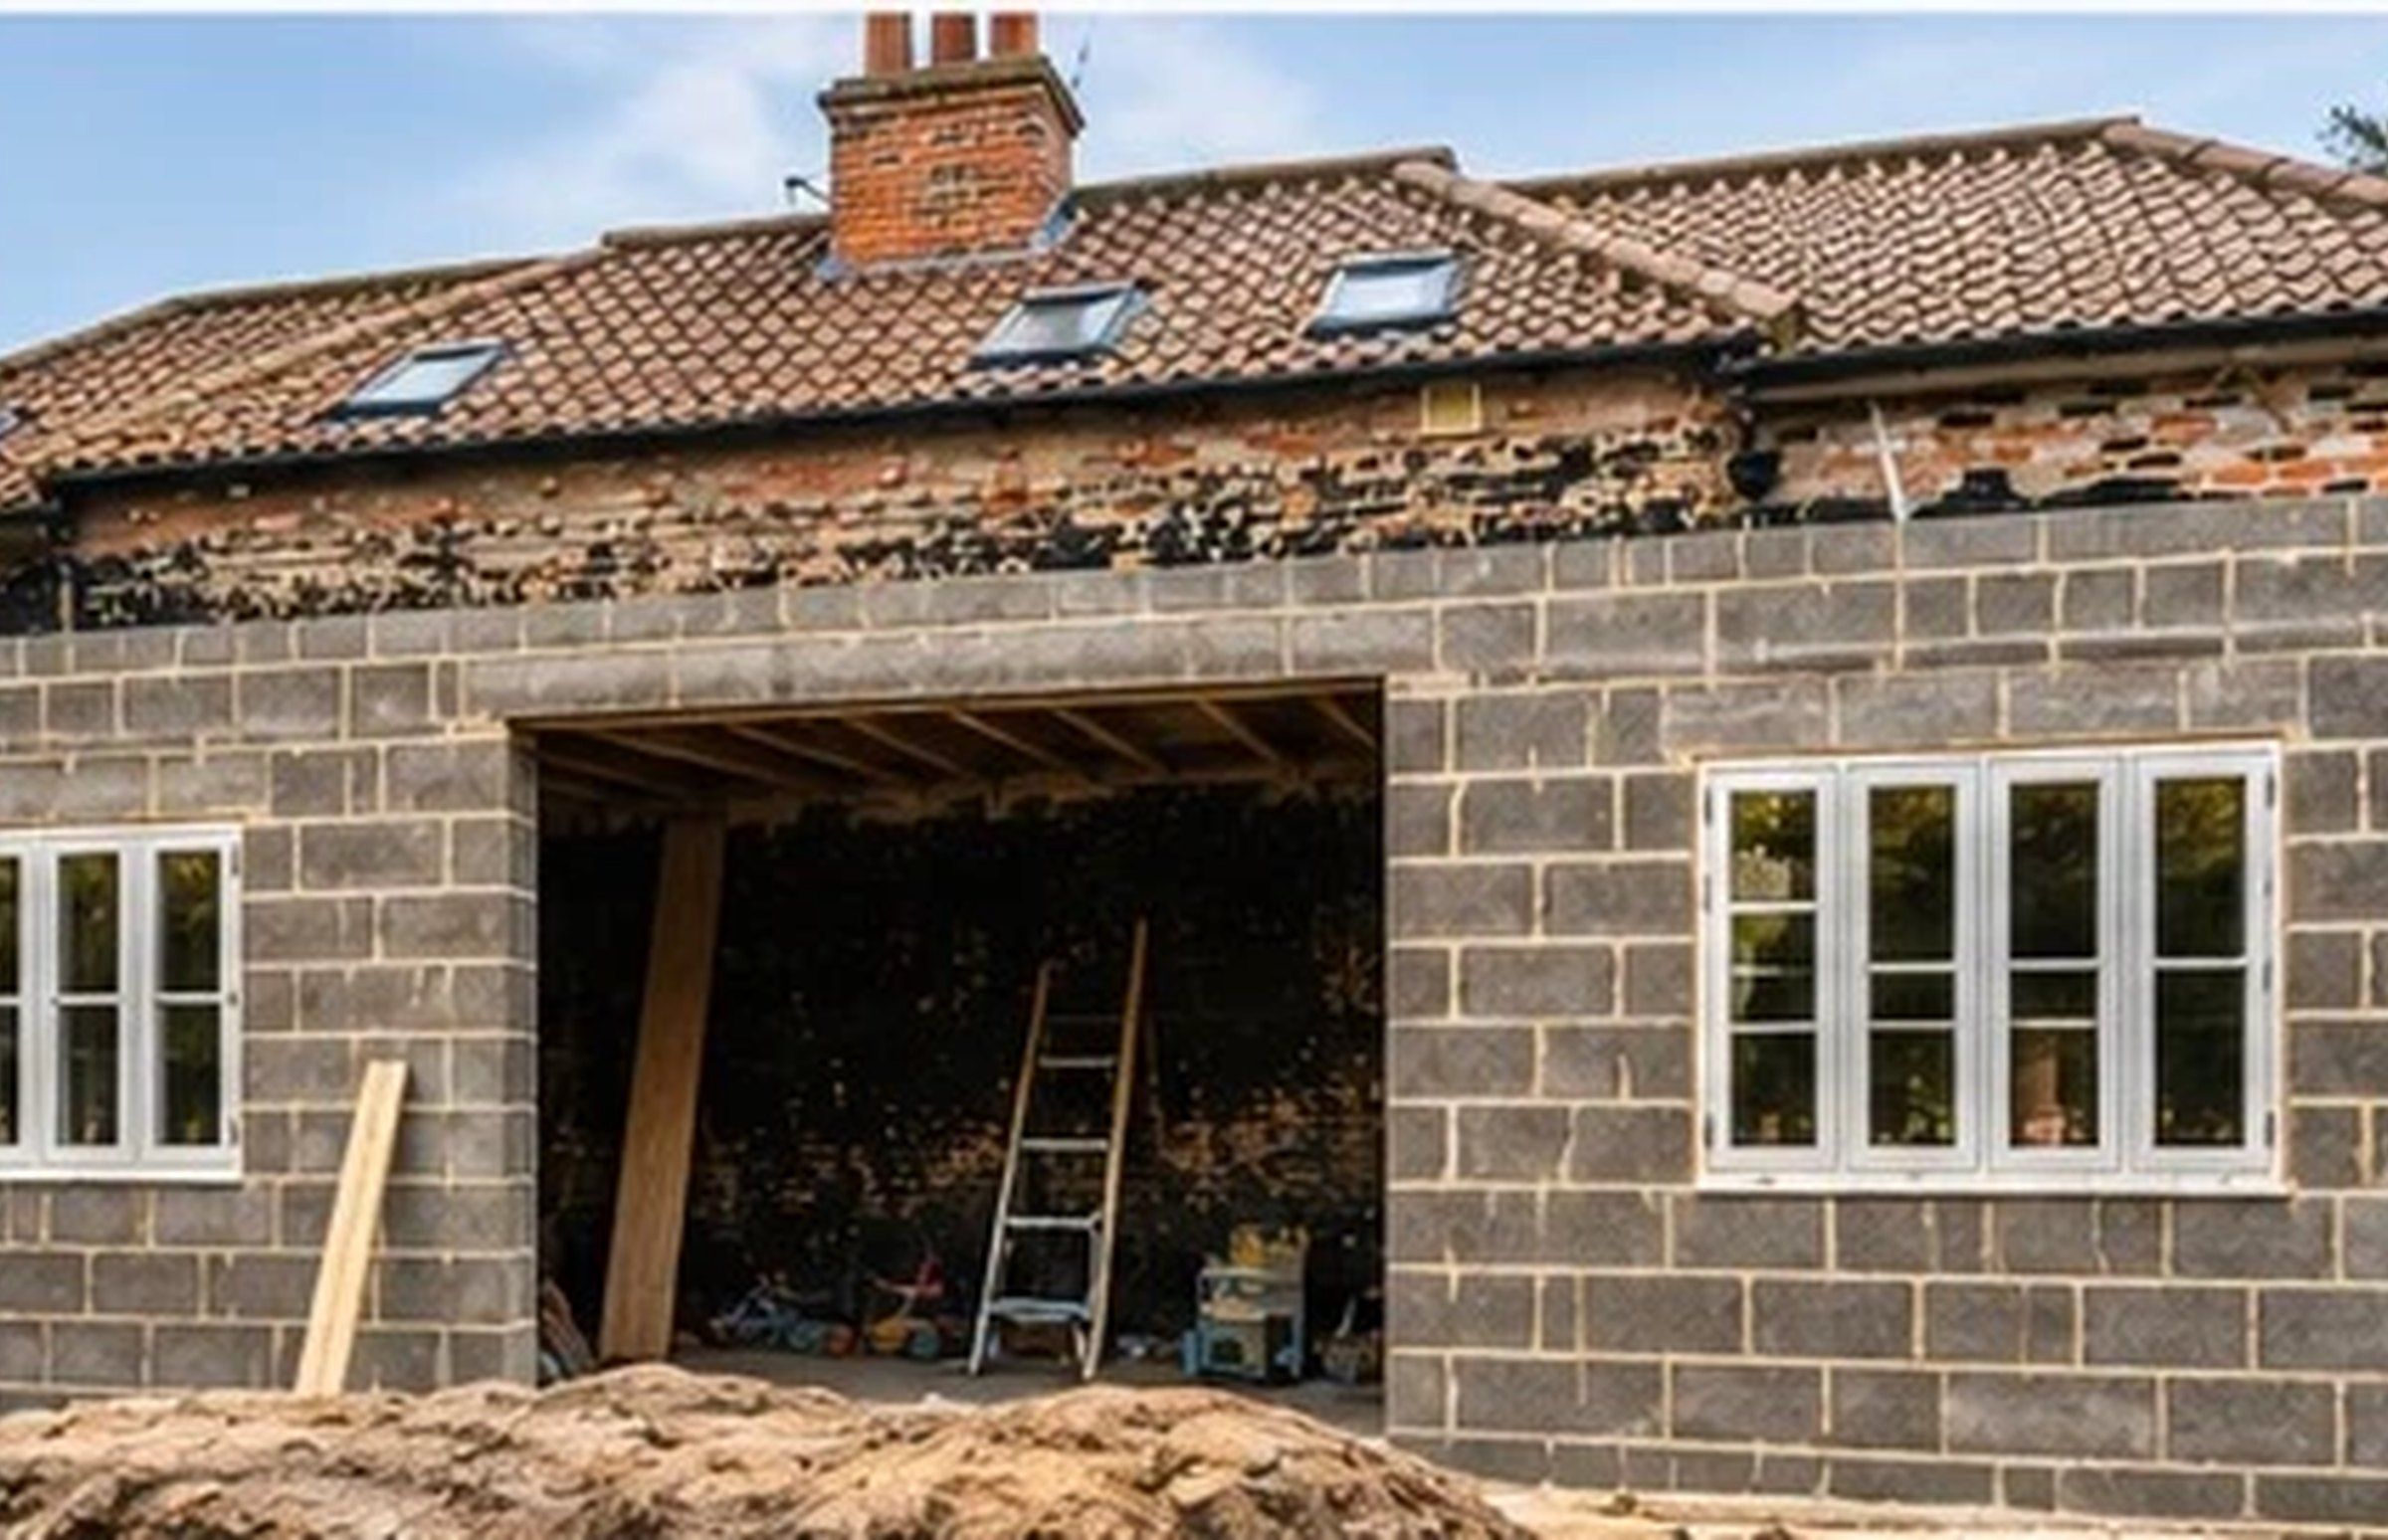
Cottage extension

[Location to confirm] · single-storey rear extension [placeholder until the next project is confirmed]

Single-storey rear extension to a tar-washed brick cottage, doors and windows fitted